
BEDS2
BATHS2 full
SQUARE FEET1,575
MLS#OM731912
STATUSActive
PROPERTY TYPEResidential - Single Family
SUBDIVISIONSPRUCE CREEK GC
Property Description
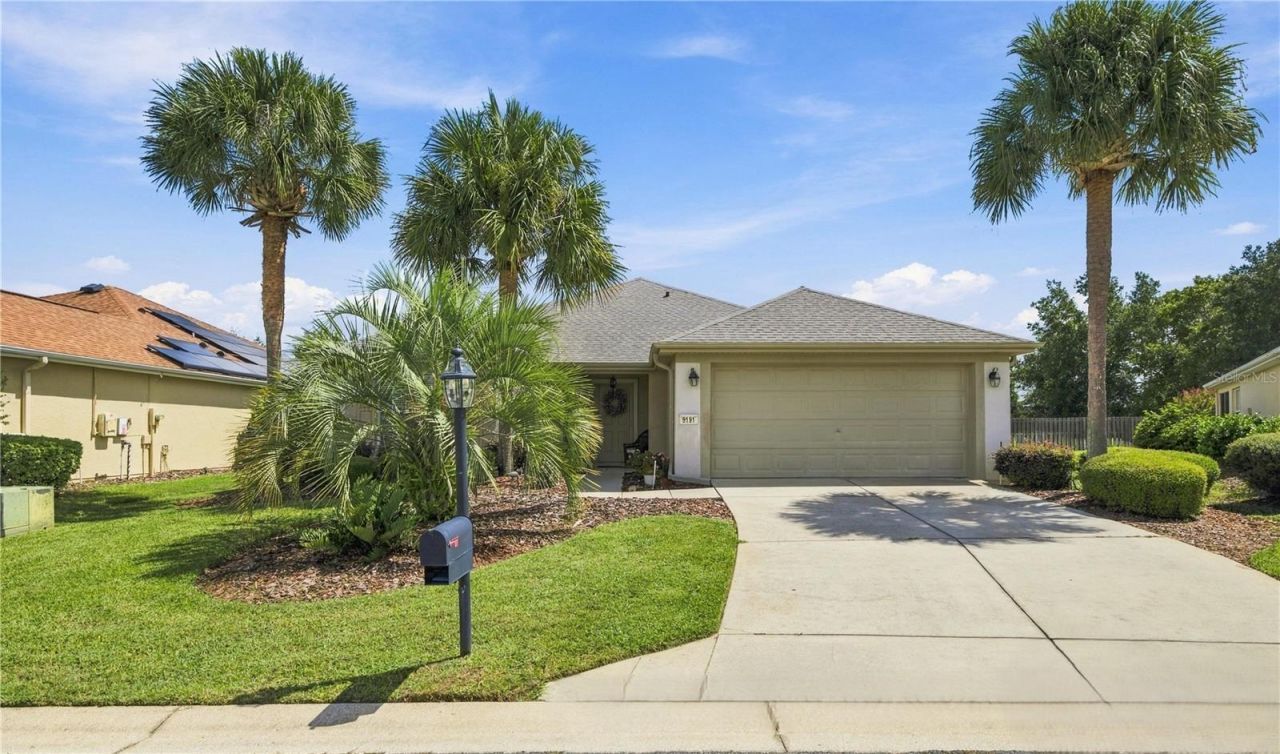
Welcome to your perfect Florida lifestyle at 9191 SE 118th Loop in Del Webb Spruce Creek Golf and Country Club in sunny Summerfield. Private back yard. This beautifully appointed 1575 sq. ft. single-story Citation Model offers the effortless living you've always envisioned. The heart of the home is a stunning open-concept kitchen, dining, and living area, where crisp light cabinetry, gleaming granite countertops, stainless steel appliances, and recessed lighting create a space as functional as it is inspiring - perfect for entertaining or savoring quiet mornings. The living room charms with elegant board-and-batten wall detailing, crown molding, and warm tile flooring. Retreat to the generously sized primary suite, a true sanctuary bathed in natural light, featuring hardwood-style floors, a ceiling fan, and a luxurious en-suite with a sleek glass-enclosed walk-in shower. The second bedroom offers comfort and warmth with its own natural light and ceiling fan. A versatile library adds flex space for a home office or hobby room. With two full bathrooms, a dedicated laundry room, and ample closet space, every detail supports the relaxed, refined lifestyle you deserve. Roof was re-shingled in 2022. Water heater 2026. Golf cart available for sale. Utility sink in garage. This is Florida living at its finest - come make this home yours.
Property Features
Property Type: Residential - Single Family
Cooling: Central Air
Garage: 2 car attached
Heating: Heat Pump
Home Style: Florida
Lot Size: 0.16 Acres
Roof Type: Shingle
Stories: 1.0
Taxes: $2,298
Year Built: 2006
Amenities
Crown Molding
Open Floorplan
Private Mailbox
Rain Gutters
Feature Descriptions
Additional Rooms: Den/Library/Office, Inside Utility
Appliances: Dishwasher, Disposal, Dryer, Microwave, Range, Refrigerator, Washer
Association Amenities: Basketball Court, Clubhouse, Fence Restrictions, Fitness Center, Gated, Golf Course, Pickleball Court(s), Pool, Recreation Facilities, Security, Shuffleboard Court, Spa/Hot Tub, Tennis Court(s), Trail(s), Vehicle Restrictions
Community Features: Association Recreation - Owned, Clubhouse, Deed Restrictions, Dog Park, Fitness Center, Gated Community - Guard, Golf Carts OK, Golf, Pool, Restaurant, Sidewalks, Tennis Court(s)
Days on Site: 1
Directions: From 441/27 turn into main entrance . Follow Del Webb Blvd to the back of the community. Turn right onto the 1st entarnce of SE 118th Loop. Home will be on right .
Exterior: Block, Stucco
Flood Zone Code: X
Flooring: Ceramic Tile, Luxury Vinyl
Foundation: Slab
Garage Dimensions: 20x21
HOA Fee: 214/ Monthly
HOA Y/N: Yes
Home Warranty Y/N: No
Hot Tub: Yes
Listing Terms: Cash, Conventional, VA Loan
Lot: Landscaped
Lot Dimensions: 0.16
Model: Citation
Number of Pets: 2
Other Equipment: Irrigation Equipment
Ownership: Fee Simple
Patio/Porch: Patio, Screened
Pets Allowed: Cats OK, Dogs OK, Yes
Pets Restrictions: See Deed Restrictions
Pets Size: Extra Large (101+ Lbs.)
Property Attached Y/N: No
Property Sub-Type: Single Family Residence
Security: Gated Community, Smoke Detector(s)
Senior Community: Yes
Sewer: Public Sewer
Showing Instructions: Supra Lock Box, Lock Box Electronic, ShowingTime
Special Sale Provisions: None
Utilities: Cable Available, Electricity Connected, Public, Sewer Connected, Underground Utilities, Water Connected
Vegetation: Mature Landscaping
Water: Public
Water Access Y/N: No
Zoning: PUD
Room Sizes
Living Room: 16.2x19.5
Dining Room: 13.1x9.11
Library: 11x10
Primary Bedroom: 13.9x15.7
Bedroom 2: 11.1x11.4
Balcony/Porch/Lanai: 28.8x10
Kitchen: 11x12
Listed By / Shown By
Listed By
Agency Name: JUDY L. TROUT REALTY
Agency Contact: 352-208-2629
Shown By
Agency Title: Realty 100
Agency Phone: 954-859-2100

Estimate Your Payment
Estimated Payment
$ 984.18 per month $700.83 Principal & Interest $191.50 Property Tax $91.85 Homeowner's Insurance
9191 SE 118th Loop | MLS# OM731912
This single family home located at 9191 SE 118th Loop , Summerfield, FL 34491 is currently listed for sale with an asking price of $314,900. This property was built in 2006 and has 2 bedrooms and 2 full baths with 1575 sq. ft. SE 118th Loop is located in the SPRUCE CREEK GC subdivision. Search SPRUCE CREEK GC real estate on www.realty100.com today.