
BEDS4
BATHS2 full
SQUARE FEET2,435
MLS#FC321226
STATUSActive
PROPERTY TYPEResidential - Single Family
SUBDIVISIONPINE LAKES
Property Description
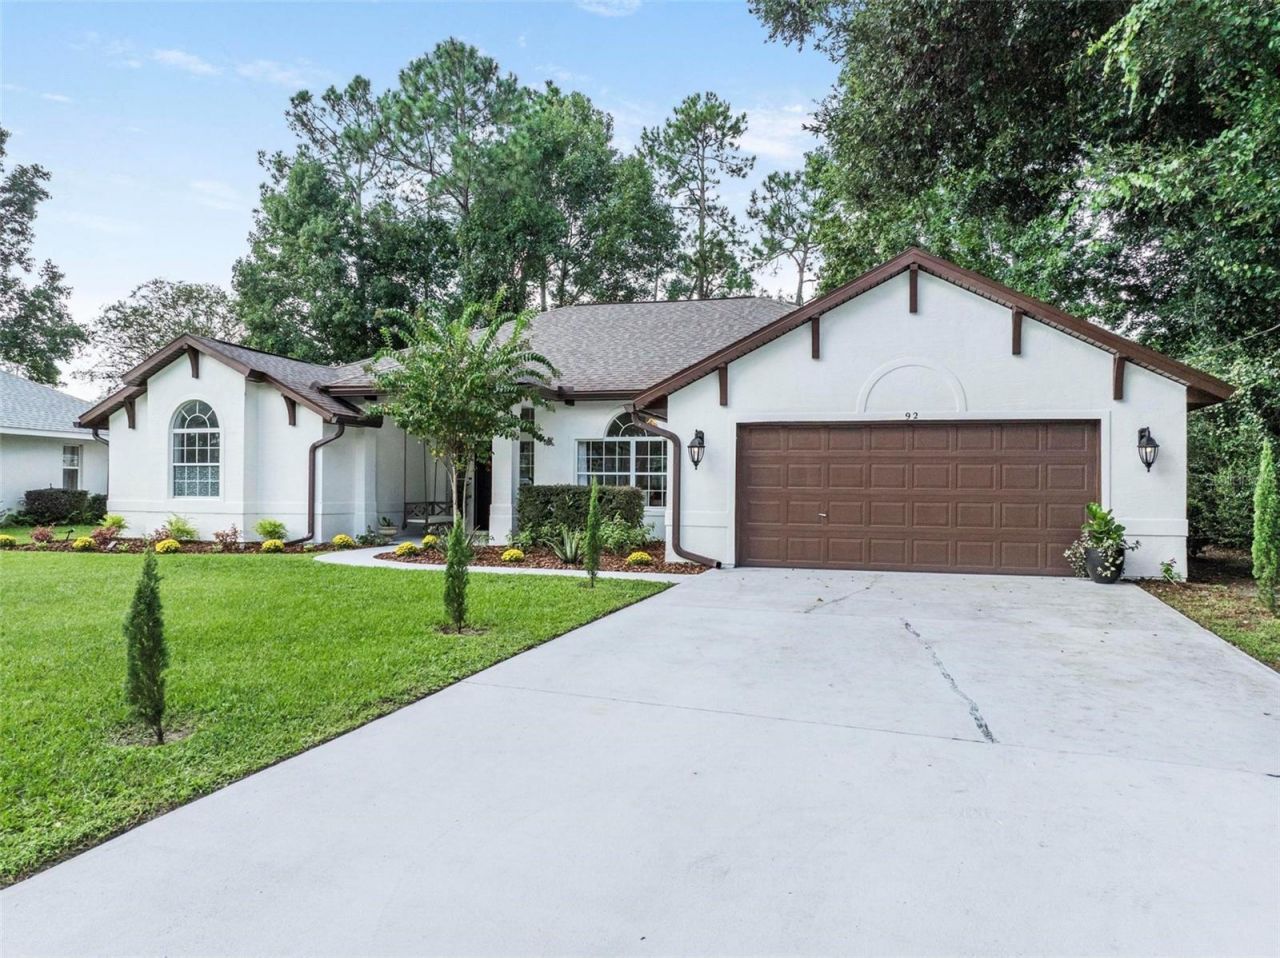
Well designed ICI Westminister model home built in 2006. This is a 4 bedroom, 2 bath, 2 car garage home located in the most sought after subdivision of Pine Lakes. This home has been beautifully remodeled with new interior and exterior paint throughout. As you walk up, the landscaping shows pride of ownership. The true crown jewel is the breathtaking chef's kitchen with quartz countertops, stainless steel appliances, tile backsplash, new cabinets and a small pantry for storage. The large Master bedroom include 2 sliding glass doors leading to the lanai, double trey ceiling, his and her sink on quartz countertops, separate soaking tub, large walk-in shower with glass doors. The guest bathroom has a single vanity sink with quartz countertops, tub and shower combo, the exterior door leads to the back yard. The other bedrooms are nice size and have walk-in closet with some built in shelves. This home has new commercial grade luxury vinyl plank flooring throughout. The living room, family room and breakfast nook is bright and airy and leads to a covered lanai that let you unwind after a long day. New architectural roof and water heater was installed in November 2023. The laundry room is inside the home. It also has a sprinkler system. Come and see this Dream Home!
Property Features
Property Type: Residential - Single Family
Cooling: Central Air, Attic Fan
Garage: 2 car attached
Heating: Central, Electric, Exhaust Fan
Lot Size: 0.31 Acres
Roof Type: Shingle
Stories: 1.0
Taxes: $6,226
Year Built: 2006
Amenities
High Ceilings
Open Floorplan
Primary Bedroom Main Floor
Solid Surface Counters
Solid Wood Cabinets
Split Bedroom
Thermostat
Tray Ceiling(s)
Walk-In Closet(s)
Window Treatments
Feature Descriptions
Accessibility Features: Accessible Bedroom, Accessible Closets, Accessible Entrance, Accessible Full Bath, Visitor Bathroom, Accessible Hallway(s), Accessible Kitchen, Accessible Kitchen Appliances, Accessible Central Living Area, Central Living Area
Additional Rooms: Inside Utility
Appliances: Convection Oven, Dishwasher, Disposal, Electric Water Heater, Exhaust Fan, Ice Maker, Microwave, Range Hood, Refrigerator
Days on Site: 2
Directions: Head northwest on Pine Lakes parkway, turn right onto Wellstone Dr.
Exterior: Block, Stucco
Flood Zone Code: NO
Flooring: Luxury Vinyl, Tile
Foundation: Slab
Home Warranty Y/N: Yes
Listing Terms: Cash, Conventional, FHA, VA Loan
Lot: City Limits, Paved
Lot Dimensions: 0.31
Ownership: Fee Simple
Patio/Porch: Covered, Front Porch, Patio, Porch, Rear Porch
Property Attached Y/N: No
Property Sub-Type: Single Family Residence
Security: Secured Garage/Parking, Smoke Detector(s)
Sewer: Public Sewer
Showing Instructions: Sentri Lock Box
Special Sale Provisions: None
Utilities: Cable Available, Electricity Available, Electricity Connected, Public
Water: Public
Water Access Y/N: No
Windows: Aluminum Frames, Drapes, Window Treatments
Zoning: SRF-2
Local Schools
High School: Flagler-Palm Coast High
Middle School: Buddy Taylor Middle
Elementary School: Wadsworth Elementary
Listed By / Shown By
Listed By
Agency Name: YOUR HOME SOLD GUARANTEED REAL
Agency Contact: 608-358-0917
Shown By
Agency Title: Realty 100
Agency Phone: 954-859-2100

Estimate Your Payment
Estimated Payment
$ 1,600.99 per month $956.77 Principal & Interest $518.83 Property Tax $125.39 Homeowner's Insurance
92 Wellstone Drive | MLS# FC321226
This single family home located at 92 Wellstone Drive , Palm Coast, FL 32164 is currently listed for sale with an asking price of $429,900. This property was built in 2006 and has 4 bedrooms and 2 full baths with 2435 sq. ft. Wellstone Drive is located in the PINE LAKES subdivision. Search PINE LAKES real estate on www.realty100.com today.