
BEDS4
BATHS2 full
SQUARE FEET1,530
MLS#TB8549097
STATUSActive
PROPERTY TYPEResidential - Single Family
SUBDIVISIONSUNRAY ESTATES
Property Description
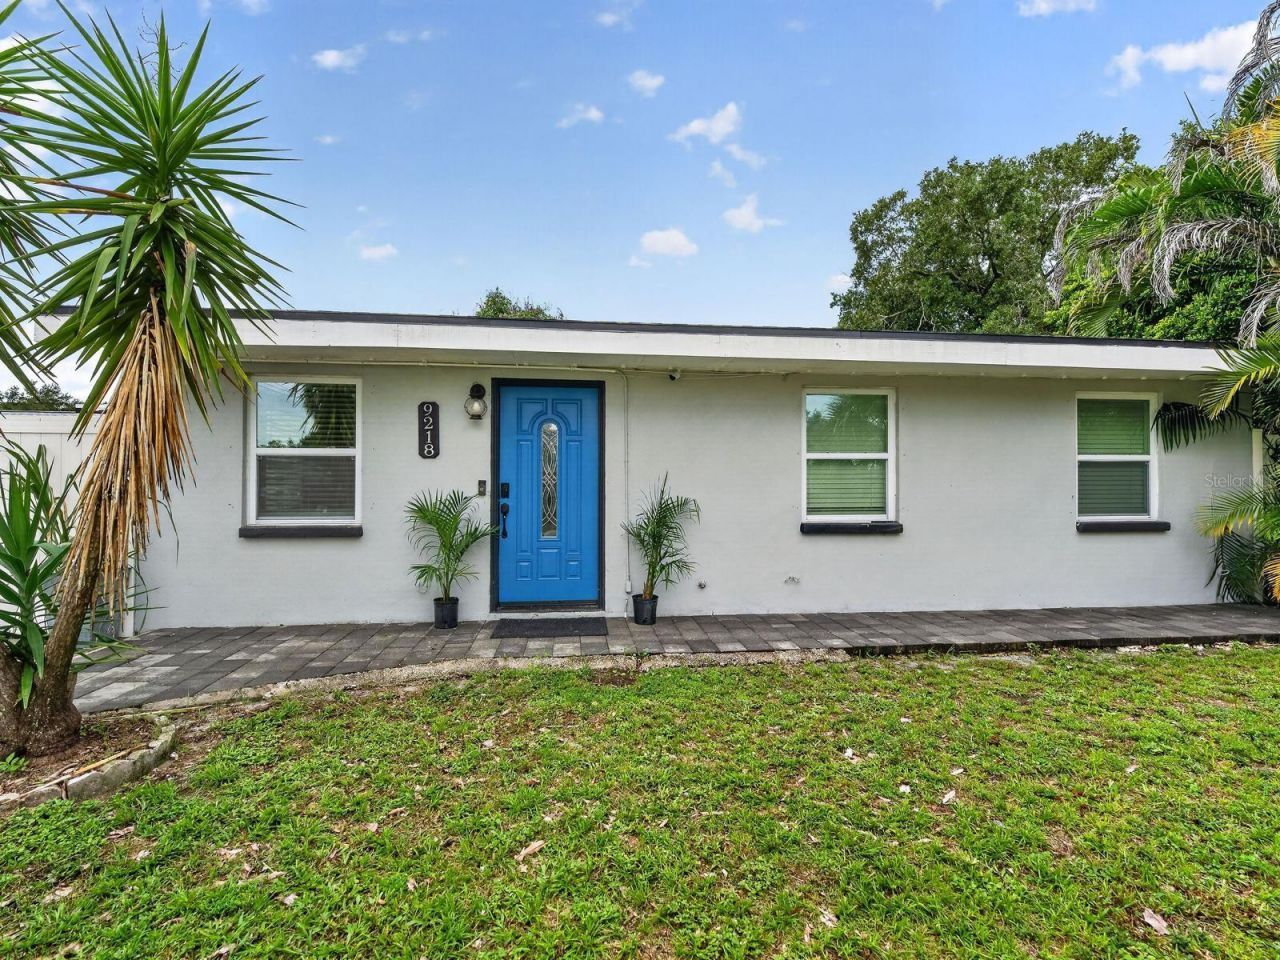
Beautifully updated 4-bedroom, 2-bath home in Town 'N' Country featuring a detached mother-in-law suite 1/1 to provide additional income, updated flooring, fresh paint, and a remodeled kitchen. Transferable flood insurance is approximately $1,500/year, the home did not flood during the recent hurricanes! Conveniently located just minutes from Tampa International Airport, Downtown Tampa, shopping, and dining. Move-in ready and a must-see!
Property Features
Property Type: Residential - Single Family
Cooling: Central Air
Heating: Central, Ductless
Lot Size: 0.16 Acres
Roof Type: Shingle
Stories: 1.0
Taxes: $3,243
Year Built: 1961
Amenities
Ceiling Fans(s)
Eat-in Kitchen
Walk-In Closet(s)
None
Feature Descriptions
Appliances: Cooktop, Dishwasher, Microwave, Range, Refrigerator
Days on Site: 3
Directions: Get on I-275 S from US-41 BUS N/N Florida Ave2 min (0.7 mi)Continue on I-275 S to Town 'n' Country. Take the FL-60 W exit from FL-60 W8 min (6.9 mi)Continue on Memorial Hwy. Drive to W Robson St
Exterior: Block, Stucco
Flood Zone Code: AE
Flooring: Vinyl
Foundation: Block
Home Warranty Y/N: No
Listing Terms: Assumable, Cash, Conventional, FHA
Lot Dimensions: 0.16
Other Equipment: None
Ownership: Fee Simple
Patio/Porch: Rear Porch
Pets Allowed: Cats OK, Dogs OK
Property Attached Y/N: No
Property Sub-Type: Single Family Residence
Sewer: Septic Tank
Showing Instructions: Supra Lock Box, ShowingTime
Special Sale Provisions: None
Utilities: Cable Available, Electricity Available, Public, Water Available
Water: Public
Water Access Y/N: No
Zoning: RSC-6
Room Sizes
Primary Bedroom: 13x16
Living Room: 12x20
Kitchen: 20x15
Primary Bathroom: 7x7
Local Schools
High School: Alonso-HB
Middle School: Davidsen-HB
Elementary School: Bay Crest-HB
Listed By / Shown By
Listed By
Agency Name: VITA LUXURY REALTY LLC
Agency Contact: 813-412-9468
Shown By
Agency Title: Realty 100
Agency Phone: 954-859-2100

Estimate Your Payment
Estimated Payment
$ 1,352.66 per month $956.99 Principal & Interest $270.25 Property Tax $125.42 Homeowner's Insurance
9218 W Robson Street | MLS# TB8549097
This single family home located at 9218 W Robson Street , Tampa, FL 33615 is currently listed for sale with an asking price of $430,000. This property was built in 1961 and has 4 bedrooms and 2 full baths with 1530 sq. ft. W Robson Street is located in the SUNRAY ESTATES subdivision. Search SUNRAY ESTATES real estate on www.realty100.com today.