
BEDS2
BATHS2 full
SQUARE FEET972
MLS#W7887589
STATUSActive
PROPERTY TYPEResidential - Condominium
SUBDIVISIONVILLA DEL RIO
Property Description
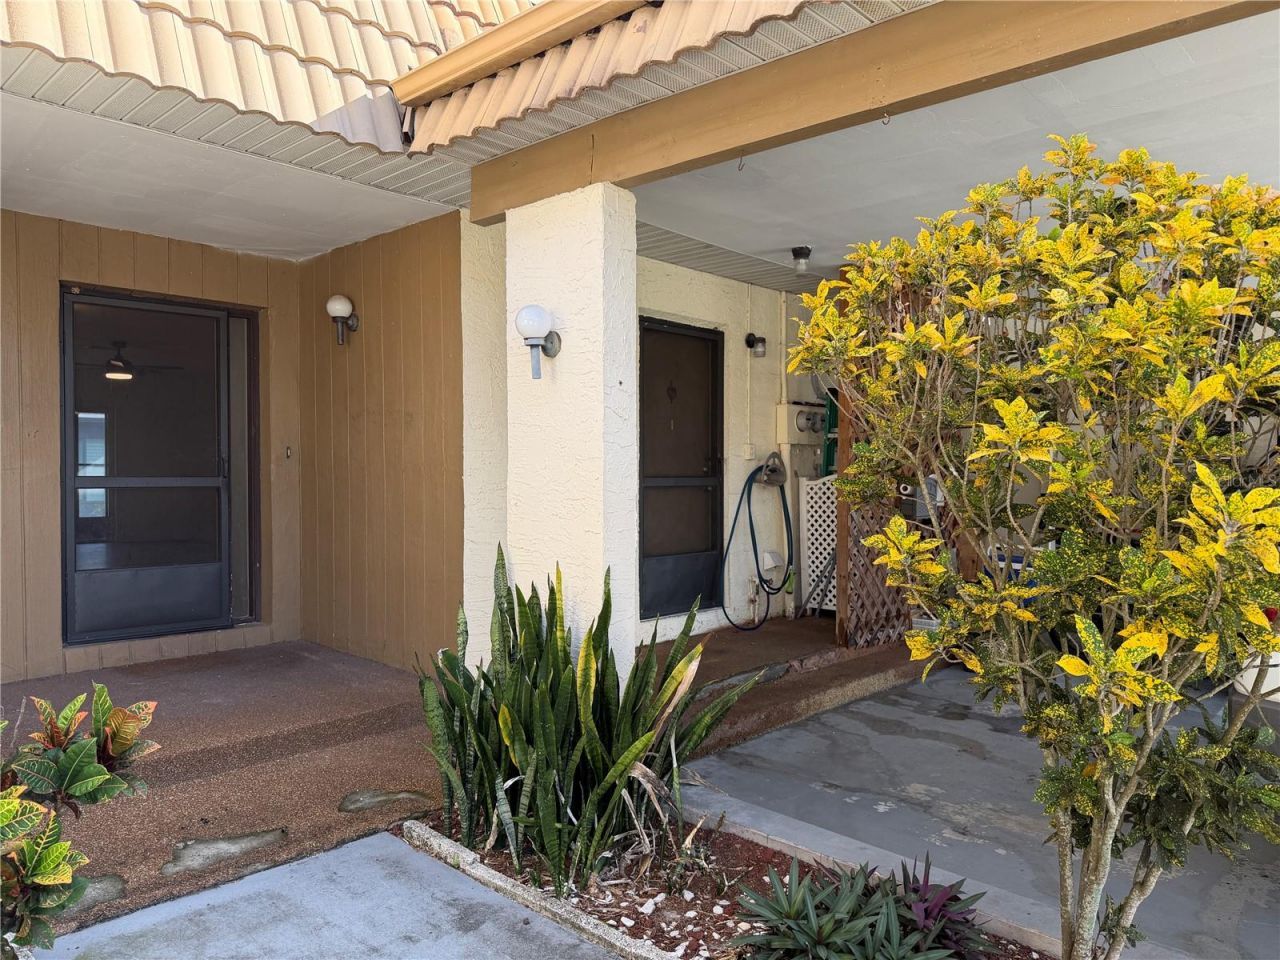
Virtually Staged. WELCOME TO YOUR OWN SLICE OF CAREFREE FLORIDA LIVING IN VILLA DEL RIO. Step inside and fresh paint plus brand-new luxury vinyl plank flooring greet you immediately - bright, clean, and genuinely move-in ready. The open living and dining space flows into a kitchen made for real life, and just beyond it, a screened, enclosed back porch with vinyl windows becomes your quiet morning-coffee spot (I don't want you to miss that one - it might be my favorite room here). The primary suite offers a private bath and a generously sized walk-in closet - generously sized being the point, because storage shows up everywhere, including a dedicated indoor laundry room. This 2-bed, 2-bath villa comes with a BRAND-NEW ROOF (Dec. 2024) and newer A/C (2023), so the big-ticket items are handled. HOA is just $56 a month and covers pool maintenance and the private road - a sparkling community pool and shuffleboard courts without the resort price tag. Add covered carport parking and a location minutes from shopping, dining, and medical care. Words and photos can only do so much - they can't show you the quiet of this street or the feel of that porch with your coffee. Skip the scrolling. Get in the car and walk through the door yourself - this is one you have to FALL IN LOVE with in person.
Property Features
Property Type: Residential - Condominium
Cooling: Central Air
Heating: Central
Lot Size: 0.10 Acres
Roof Type: Other
Stories: 1.0
Taxes: $2,576
Year Built: 1983
Amenities
Ceiling Fans(s)
Walk-In Closet(s)
Rain Gutters
Sliding Doors
Feature Descriptions
Appliances: Dishwasher, Disposal, Dryer, Exhaust Fan, Range, Refrigerator, Washer
Association Amenities: Pool, Shuffleboard Court
Community Features: Deed Restrictions, Pool, Street Lights
Days on Site: 50
Directions: SR 54 to North on Little Rd, to east (right) on Villa Estrada, to North (left) on San Rafael Ave, to West (left) on Repondo Pl, to property on the north (right) side of the road.
Exterior: Block, Concrete, Stucco
Flood Zone Code: AE
Flooring: Ceramic Tile, Luxury Vinyl
Foundation: Slab
HOA Fee: 56/ Monthly
HOA Y/N: Yes
Home Warranty Y/N: No
Listing Terms: Cash, Conventional, FHA, VA Loan
Lot Dimensions: 0.1
Number of Pets: 2
Ownership: Fee Simple
Parking: Covered
Parking Notes: Covered
Patio/Porch: Covered, Rear Porch, Screened
Pets Allowed: Yes
Pets Restrictions: Buyers & buyers agent to verify restrictions with the association.
Property Attached Y/N: Yes
Property Sub-Type: Villa
Sewer: Public Sewer
Showing Instructions: Supra Lock Box
Special Sale Provisions: None
Utilities: Cable Available, Electricity Available, Electricity Connected, Sewer Connected, Water Available, Water Connected
Water: Public
Water Access Y/N: No
Windows: Blinds
Zoning: MF1
Room Sizes
Primary Bedroom: 14x11
Bedroom 2: 12x10
Living Room: 17x12
Dining Room: 8x6
Kitchen: 13x8
Local Schools
High School: River Ridge High-PO
Middle School: River Ridge Middle-PO
Elementary School: Longleaf Elementary-PO
Listed By / Shown By
Listed By
Agency Name: FLORIDA LUXURY REALTY INC
Agency Contact: 727-372-6611
Shown By
Agency Title: Realty 100
Agency Phone: 954-859-2100

Estimate Your Payment
Estimated Payment
$ 630.01 per month $367.22 Principal & Interest $214.67 Property Tax $48.13 Homeowner's Insurance
9221 Repondo Pl | MLS# W7887589
This condo located at 9221 Repondo Pl, New Port Richey, FL 34655 is currently listed for sale with an asking price of $165,000. This property was built in 1983 and has 2 bedrooms and 2 full baths with 972 sq. ft. Repondo Pl is located in the VILLA DEL RIO subdivision. Search VILLA DEL RIO real estate on www.realty100.com today.