
BEDS4
BATHS2 full 1 partial
SQUARE FEET2,935
MLS#B26069130
STATUSActive
PROPERTY TYPEResidential - Single Family
SUBDIVISIONBOCA LANDINGS NORTH
Property Description
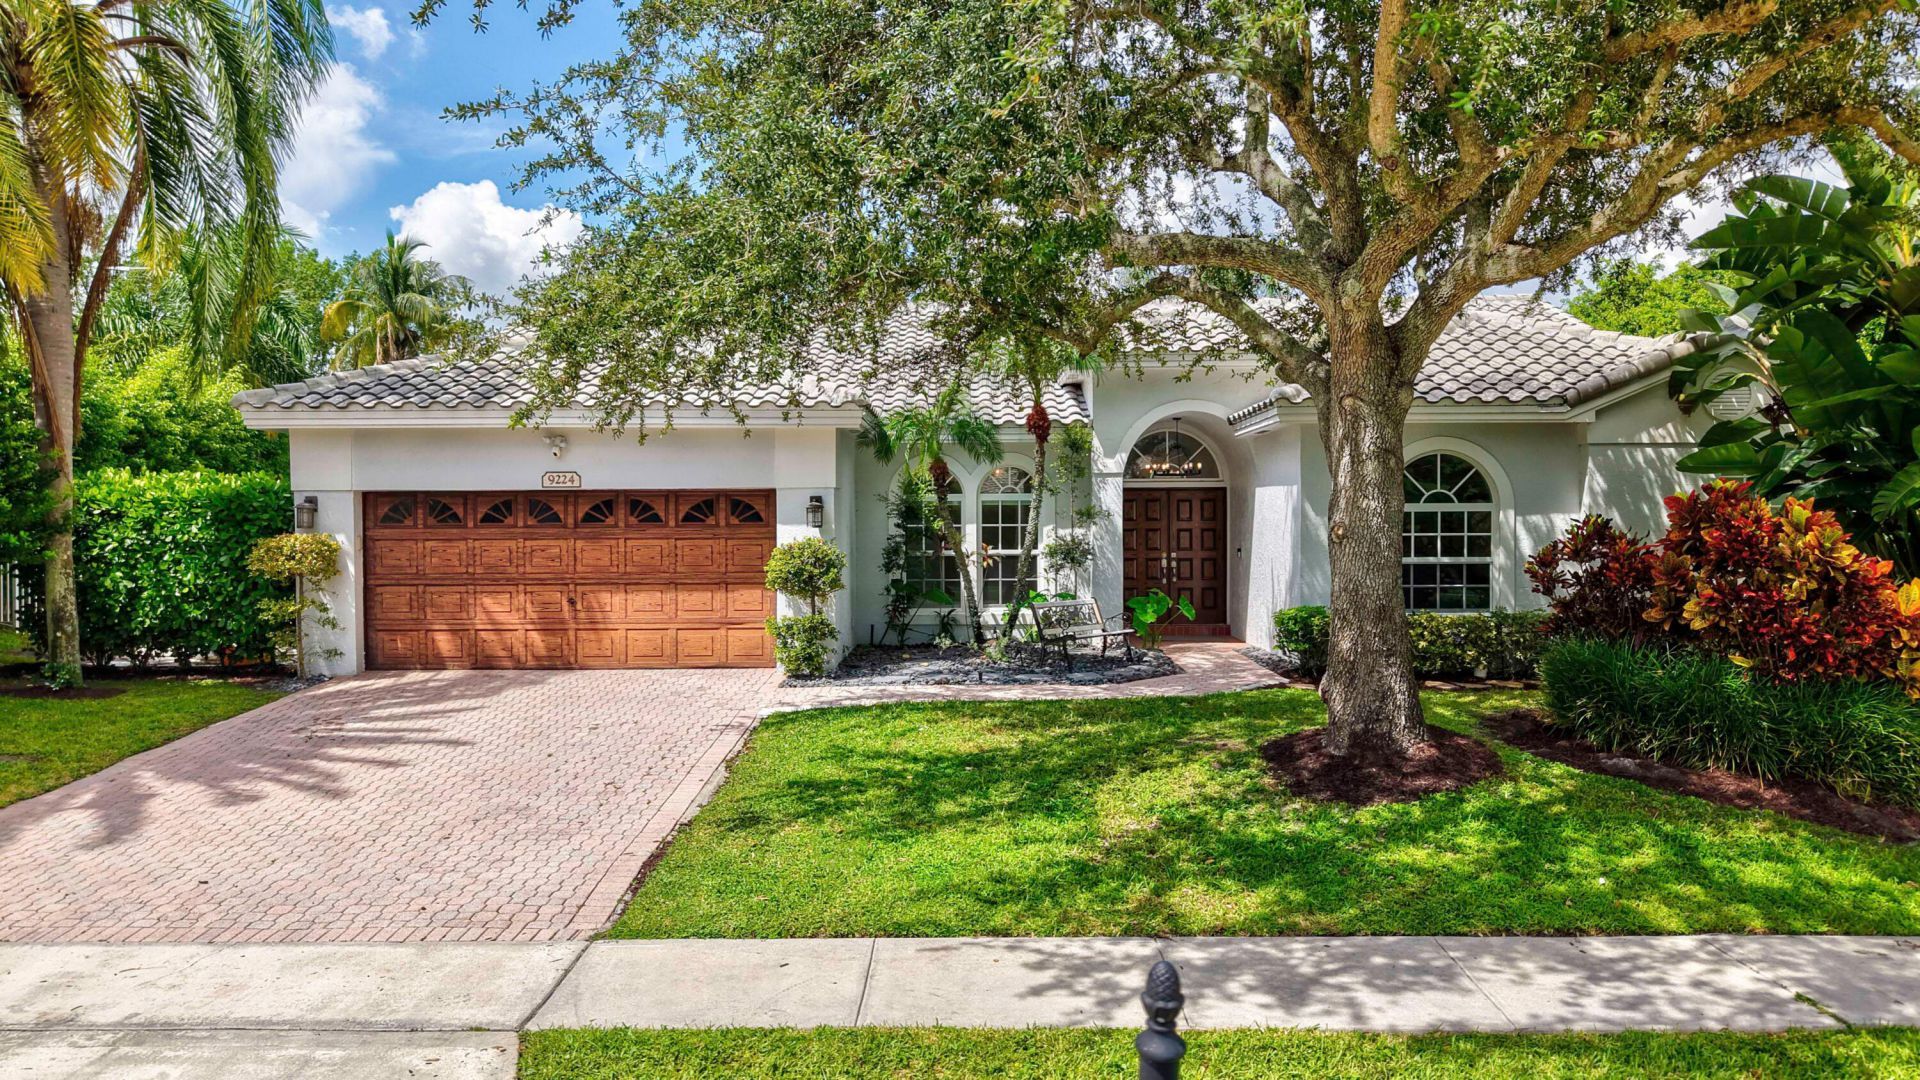
Beautifully maintained 4BR/2.5BA single-story home in desirable Boca Landings! Oversized corner lot of 11,000+ SF with room for a pool, fenced yard, beautiful lake views and spectacular sunsets. Spacious screened patio with cabana bath is perfect for entertaining. Newly painted inside and out with refreshed landscaping, the light-filled open floor plan offers soaring ceilings, formal dining, living room, family room and breakfast area. Spacious primary suite features a walk-in closet with built-ins, separate shower, soaking tub, bidet and French doors to the patio. Laminate & tile flooring, granite countertops, stainless appliances. Roof 2023, AC 2025, impact protection. HOA $209/mo includes pool, playground, tennis, pickleball, roaming security, cable & internet!
Property Features
Property Type: Residential - Single Family
Cooling: Central Air
Fenced: Yes
Garage: 2 car attached
Heating: Central, Electric
Home Style: Ranch
Lot Size: 0.26 Acres
Roof Type: Spanish Tile
Stories: 1.0
Taxes: $6,693
Year Built: 1993
Amenities
Built-in Features
Cathedral Ceiling(s)
Entrance Foyer
High Ceilings
Pantry
Vaulted Ceiling(s)
Walk-In Closet(s)
Bedroom Layout - Split
Closet Cabinetry
Custom Mirrors
Roman Tub
Feature Descriptions
Appliances: Dryer, Disposal, Dishwasher, Electric Range, Ice Maker, Microwave, Refrigerator, Washer
Association: Moon Lake Association
Association Amenities: Basketball Court, Clubhouse, Playground, Pool, Tennis Court(s), Pickleball Court(s), Sidewalks
Association Fee Includes: Cable TV, Internet, Security, Common Areas
Days on Site: 2
Door Features: French Doors
Exterior: CBS
Fencing: Fenced
Flooring: Carpet, Ceramic Tile
Furnished: Unfurnished
HOA Fee: $300/ Quarterly
Laundry: Washer Hookup
Lot: Fruit Tree(s), Sidewalks
Lot: Fruit Tree(s), Sidewalks
Lot Dimensions: 118.0 ft x 0.0 ft
Parcel#: 00424706120000970
Parking: Garage Door Opener, Paver Block, Garage, Attached Garage
Parking Notes: Garage Door Opener, Paver Block, Garage, Attached Gar
Patio/Porch: Patio - Covered, Patio - Screened, Patio
Pets Allowed: Yes, No Restrictions
Restrictions: Buyer Approval Required
Security: yes
Security: Smoke Detector(s), Security System Owned, Security Patrol
Sewer: Public Sewer
Special View Info: Water, Lake
Sprinkler: Auto Sprinkler
SQFT Living: 2205
Structure Type: House
Total Rooms: 8
Utilities: Sewer Available, Water Available
Utilities: Sewer Available, Water Available
Water: Public
Waterfront Features: Lake Front
Windows: Blinds, Arched, Sliding
Room Sizes
Living Room: 15 X 14 Level Main
Kitchen: 7 X 12 Level Main
Primary Bedroom: 19 X 12 Level Main
Bedroom 2: 12 X 10 Level Main
Bedroom 3: 12 X 10 Level Main
Bedroom 4: 12 X 10 Level Main
Family Room: 14 X 18 Level Main
Dining Room: 10 X 11 Level Main
Local Schools
High School: Olympic Heights
Middle School: Omni
Elementary School: Whispering Pines (Palm Beach)
Listed By / Shown By
Listed By
Agency Name: William Raveis Real Estate
Agency Phone: 561-576-7085
Shown By
Agency Title: Realty 100
Agency Phone: 954-859-2100

Estimate Your Payment
Estimated Payment
$ 2,571.28 per month $1,780.23 Principal & Interest $557.75 Property Tax $233.30 Homeowner's Insurance
9224 Lake Serena Drive | MLS# B26069130
This single family home located at 9224 Lake Serena Drive, Boca Raton, FL 33496 is currently listed for sale with an asking price of $799,900. This property was built in 1993 and has 4 bedrooms and 2 full and 1 partial baths with 2935 sq. ft. Lake Serena Drive is located in the BOCA LANDINGS NORTH subdivision. Search BOCA LANDINGS NORTH real estate on www.realty100.com today.