
BEDS3
BATHS2 full
SQUARE FEET1,644
MLS#TB8532434
STATUSActive
PROPERTY TYPEResidential - Single Family
SUBDIVISIONAPOLLO BEACH
Property Description
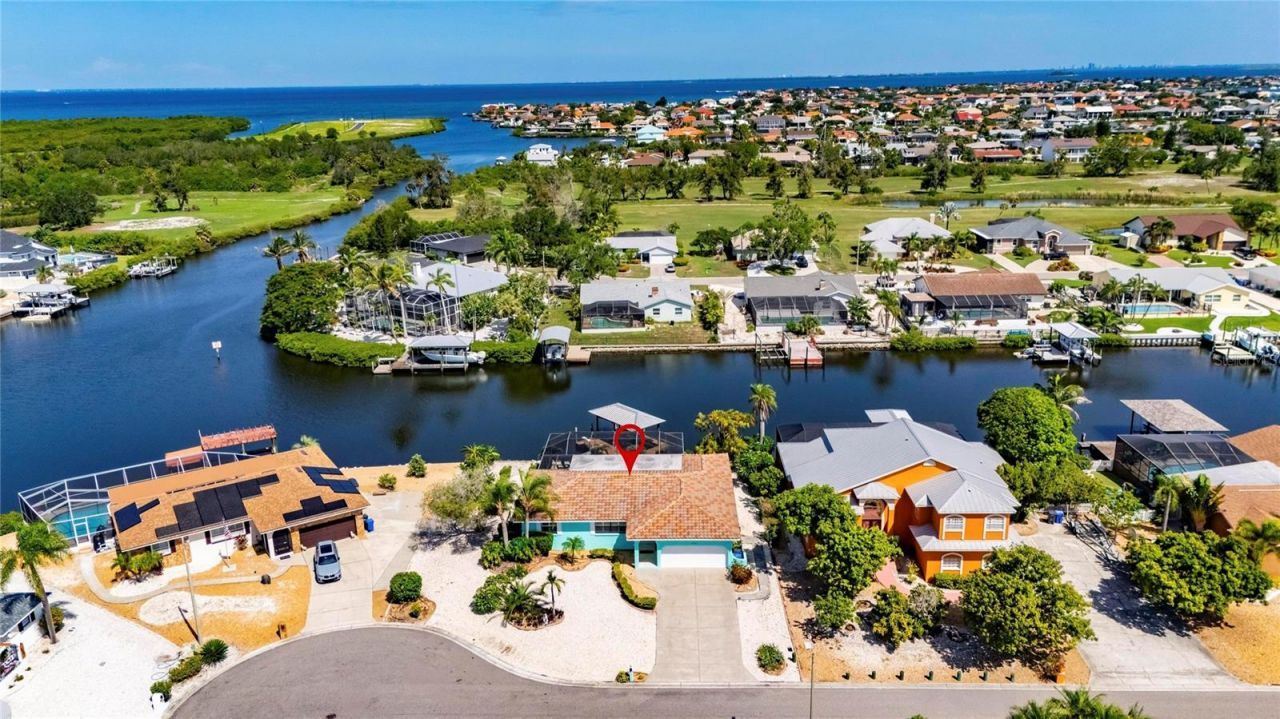
APOLLO BEACH WATERFRONT - NEWLY RENOVATED EXECUTIVE POOL HOME - HIGH ELEVATION - NO CDD OR HOA FEES: Live like you're on vacation and experience year-round waterfront living in this beautifully updated custom-built executive pool home, ideally located in the highly desirable Golf & Sea Village community. Perfectly positioned on an oversized lot with 100 feet of canal frontage, this exceptional property offers panoramic views of the St. Andrews Canal and the ultimate Florida boating lifestyle. Your waterfront adventures begin from your own backyard with a large dock and an 8,000 lb. boat lift, providing quick, easy access to Tampa Bay, the Gulf of Mexico, and beyond. Designed for comfort and entertaining, this bright, spacious 3-bedroom, 2-bath home offers 1,644 square feet of living space plus a 2-car garage. As you step through the front door, soaring 10-foot ceilings and abundant natural light welcome you, highlighting the open-concept great room, dining area, and kitchen within the thoughtfully designed split-floor plan. The recently remodeled chef-inspired kitchen is the nucleus of this home, featuring stainless-steel appliances, white solid-wood soft-close cabinetry with 42-inch upper cabinets and crown molding, gleaming granite countertops, breakfast bar seating, pendant lighting, and a closet pantry. Its seamless flow into the dining and living areas creates the perfect atmosphere for gatherings and everyday living. The great room provides a warm and inviting space to relax while enjoying stunning water views. The spacious primary retreat offers a water view, abundant natural light, private access to the outdoor living area, a walk-in closet, and plenty of room for a king-size bedroom set. It also features an additional mini-split A/C system. The luxurious, newly renovated en-suite bath features double vanities with granite countertops, solid wood cabinetry, a private water closet, and a beautifully designed walk-in shower. The secondary bedrooms are bright, offer generous accommodations, and feature an additional mini-split A/C system. Bedroom #3 offers private access to the outdoor living area. A conveniently located, newly renovated guest bath and a well-appointed laundry room add to the home's functionality. Wood-look luxury vinyl flooring throughout enhances the home's warmth and elegance. Step outside to your private tropical oasis, where the true essence of Florida living comes to life. A covered lanai opens seamlessly into a large screened enclosure that surrounds a beautiful heated pool and spa, creating the perfect setting for relaxing days, unforgettable evenings, and infinite memories by the water. Located with convenient access to everything the Tampa Bay area has to offer, this beautiful home is situated on a quiet cul-de-sac street, on a large 100'x113' lot with mature trees & landscaping. St. Andrews Canal is a 150' wide, deep-water canal. This exceptional waterfront property combines luxury, comfort, and boating convenience in one remarkable home.
Property Features
Property Type: Residential - Single Family
Cooling: Central Air, Zoned
Garage: 2 car attached
Heating: Central, Electric, Zoned
Home Style: Contemporary
Lot Size: 0.25 Acres
Roof Type: Tile
Stories: 1.0
Taxes: $10,421
Year Built: 1985
Amenities
Ceiling Fans(s)
Eat-in Kitchen
High Ceilings
Living Room/Dining Room Combo
Open Floorplan
Split Bedroom
Stone Counters
Walk-In Closet(s)
Window Treatments
Private Mailbox
Feature Descriptions
Additional Rooms: Inside Utility
Appliances: Dishwasher, Disposal, Electric Water Heater, Microwave, Range, Refrigerator, Water Filtration System
Body of Water: ST. ANDREWS CANAL
Builder: Apple Homes
Community Features: Street Lights
Days on Site: 1
Directions: From I-75 (Exit 246) West on Big Bend Rd to US 41, South (L) on US 41 to Miller Mac Rd, West (R) on Miller Mac Rd to Golf & Sea Blvd, North (R) on Golf & Sea Blvd to Eagle Ln, Northwest (L) on Eagle Ln to Golf Island Dr, Southwest (L) on Golf Island Dr, h
Exterior: Block, Stucco
Flood Zone Code: AE
Flooring: Concrete, Luxury Vinyl, Tile
Foundation: Slab
Frontage Canal Salt: 100
Garage Dimensions: 20x23
Home Warranty Y/N: No
Listing Terms: Cash, Conventional, FHA, VA Loan
Lot: Cul-De-Sac, FloodZone, In County, Landscaped, Level, Oversized Lot, Paved
Lot Dimensions: 0.25
Ownership: Fee Simple
Parking: Driveway, Garage Door Opener
Parking Notes: Driveway, Garage Door Opener
Patio/Porch: Deck, Front Porch, Porch, Screened
Pets Allowed: Cats OK, Dogs OK, Yes
Pets Restrictions: In accordance w/Hillsborough County Code of Animal Ordinances
Pool: Gunite, In Ground
Property Attached Y/N: No
Property Sub-Type: Single Family Residence
Security: Security System Owned, Smoke Detector(s)
Sewer: Public Sewer
Showing Instructions: Supra Lock Box, Appointment Only, Lock Box Electronic-CBS Code Required, ShowingTime
Spa: Heated, In Ground
Special Sale Provisions: None
Special View Info: Water
Swimming Pool: Yes
Utilities: BB/HS Internet Available, Cable Connected, Electricity Connected, Phone Available, Public, Sewer Connected, Underground Utilities, Water Connected
Vegetation: Fruit Trees, Mature Landscaping, Trees/Landscaped
Water: Public
Water Access: Bay/Harbor, Canal - Saltwater, Gulf/Ocean
Water Access Y/N: Yes
Waterfront Features: Canal - Saltwater, Bridges - No Fixed Bridges, Lift - Covered, No Wake Zone, Riprap, Seawall - Concrete
Water View: Canal
Windows: Blinds, Shutters
Zoning: PD
Room Sizes
Kitchen: 10x12
Living Room: 10x15
Primary Bedroom: 15x16
Bedroom 2: 10x14.5
Bedroom 3: 8x11
Dinette: 11x8
Balcony/Porch/Lanai: 12x34
Local Schools
High School: Lennard-HB
Middle School: Eisenhower-HB
Elementary School: Apollo Beach-HB
Listed By / Shown By
Listed By
Agency Name: CHARLES RUTENBERG REALTY INC
Agency Contact: 866-580-6402
Shown By
Agency Title: Realty 100
Agency Phone: 954-859-2100

Estimate Your Payment
Estimated Payment
$ 2,882.18 per month $1,780.43 Principal & Interest $868.42 Property Tax $233.33 Homeowner's Insurance
923 Golf Island Drive | MLS# TB8532434
This single family home located at 923 Golf Island Drive , Apollo Beach, FL 33572 is currently listed for sale with an asking price of $799,990. This property was built in 1985 and has 3 bedrooms and 2 full baths with 1644 sq. ft. Golf Island Drive is located in the APOLLO BEACH subdivision. Search APOLLO BEACH real estate on www.realty100.com today.