
BEDS4
BATHS2 full
SQUARE FEET1,451
MLS#TB8536598
STATUSActive
PROPERTY TYPEResidential - Single Family
SUBDIVISIONFLORAL VILLA ESTATES
Property Description
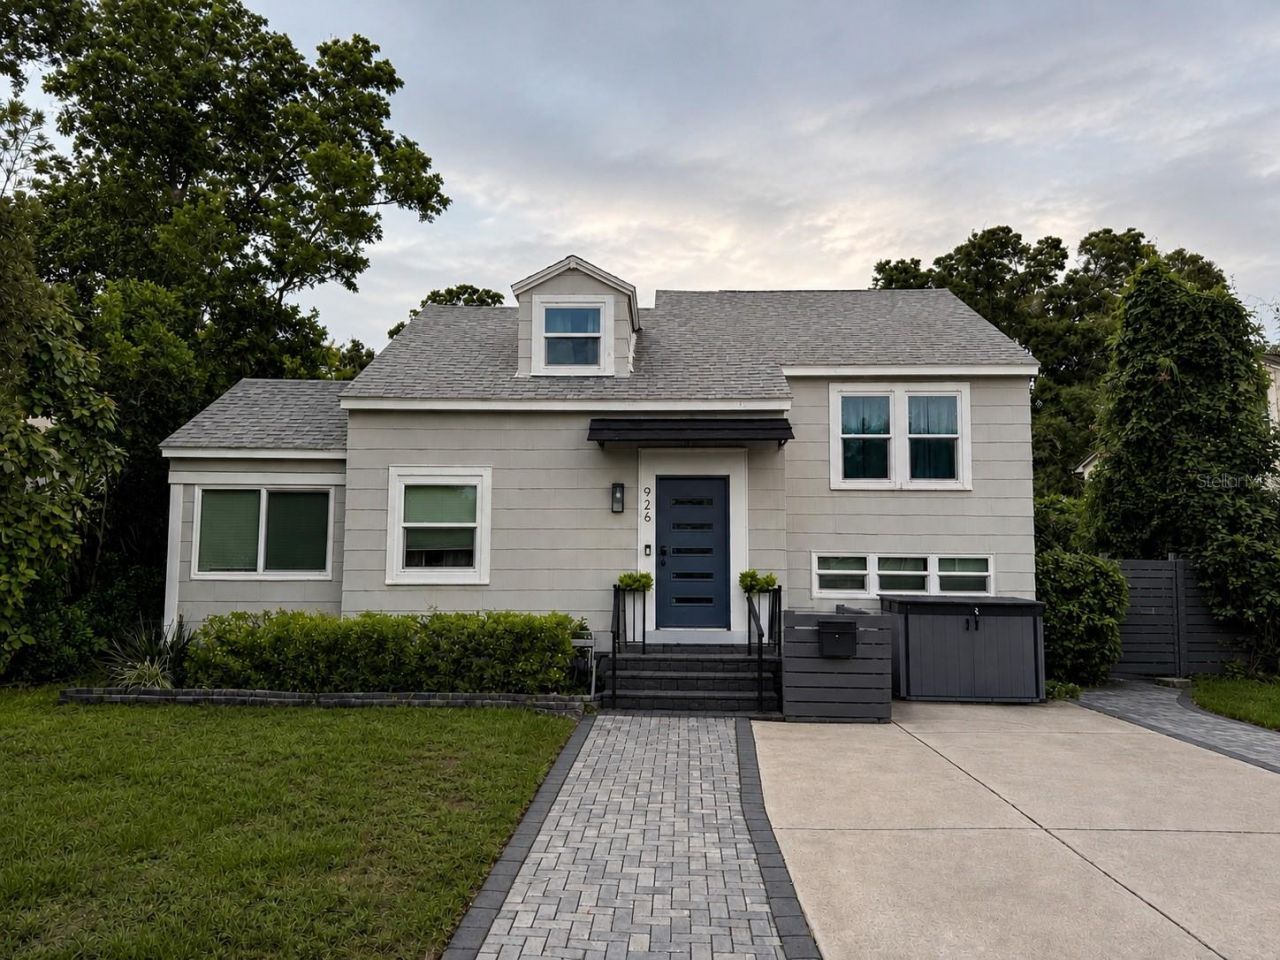
Welcome to this beautifully updated 4-bedroom, 2-bath bungalow in the desirable North Kenwood neighborhood. This move-in-ready home features a renovated kitchen (2019) with quartz countertops, updated bathrooms, wood flooring throughout, and a bright sunroom offering flexible living space.Major upgrades include brand-new hurricane-impact windows with a transferable warranty, a newer roof and A/C (both under 10 years old), and a modern front entry door. Outside, enjoy excellent curb appeal with a newly paved driveway (2025) and expansive backyard pavers, creating an exceptional outdoor living and entertaining area.Located outside of a flood zone and just minutes from downtown St. Petersburg, Gulf beaches, shopping, and dining!
Property Features
Property Type: Residential - Single Family
Cooling: Central Air
Fenced: Yes
Heating: Central
Lot Size: 0.14 Acres
Roof Type: Shingle
Taxes: $3,587
Year Built: 1940
Amenities
Built-in Features
Ceiling Fans(s)
Crown Molding
Dry Bar
Thermostat
Vaulted Ceiling(s)
Window Treatments
Permeable Paving
Private Yard
Sidewalk
Feature Descriptions
Additional Rooms: Attic, Breakfast Room Separate, Florida Room
Appliances: Convection Oven, Cooktop, Dishwasher, Dryer, Freezer, Microwave, Range, Refrigerator, Washer, Wine Refrigerator
Community Features: Park, Sidewalks, Street Lights
Directions: If traveling northbound or southbound on I-275:Take Exit 23A for 5th Avenue N.Head west on 5th Avenue N.Turn right (north) onto 28th Street N or 30th Street N.Less than a mile from Central Avenue
Exterior: Frame
Fencing: Fenced, Wood
Flood Zone Code: Non Evac,
Flooring: Carpet, Ceramic Tile, Luxury Vinyl, Wood
Foundation: Crawlspace
Home Warranty Y/N: No
Lot: Paved
Lot Dimensions: 0.14
Other Equipment: Permeable Paving, Private Yard
Ownership: Fee Simple
Parking: Curb Parking, Driveway
Parking Notes: Curb Parking, Driveway
Patio/Porch: Deck, Enclosed, Rear Porch
Property Attached Y/N: No
Property Sub-Type: Single Family Residence
Security: Fire Alarm, Smoke Detector(s)
Sewer: Public Sewer
Showing Instructions: Call Listing Agent
Special Sale Provisions: None
Utilities: Electricity Connected, Natural Gas Available, Public, Sewer Connected, Underground Utilities
Vegetation: Bamboo, Trees/Landscaped
Water: Public
Water Access Y/N: No
Windows: Blinds, Double Pane Windows, Drapes, ENERGY STAR Qualified Windows, Low-Emissivity Windows, Shades, Storm Window(s), Window Treatments
Room Sizes
Kitchen: 10x11
Bathroom 1: 5x7
Primary Bathroom: 7x8
Primary Bedroom: 11x15
Bedroom 2: 11x12
Bedroom 3: 10x11
Bedroom 4: 11x13
Living Room: 11x18
Listed By / Shown By
Listed By
Agency Name: MSD ENTERPRISES INC
Agency Contact: 727-642-9332
Shown By
Agency Title: Realty 100
Agency Phone: 954-859-2100

Estimate Your Payment
Estimated Payment
$ 1,741.61 per month $1,275.53 Principal & Interest $298.92 Property Tax $167.16 Homeowner's Insurance
926 29th Street N | MLS# TB8536598
This single family home located at 926 29th Street N, Saint Petersburg, FL 33713 is currently listed for sale with an asking price of $573,126. This property was built in 1940 and has 4 bedrooms and 2 full baths with 1451 sq. ft. 29th Street N is located in the FLORAL VILLA ESTATES subdivision. Search FLORAL VILLA ESTATES real estate on www.realty100.com today.