
BEDS3
BATHS2 full 1 partial
SQUARE FEET2,246
MLS#B26032850
STATUSActive
PROPERTY TYPEResidential - Single Family
SUBDIVISIONPALM VILLAGE RANCH
Property Description
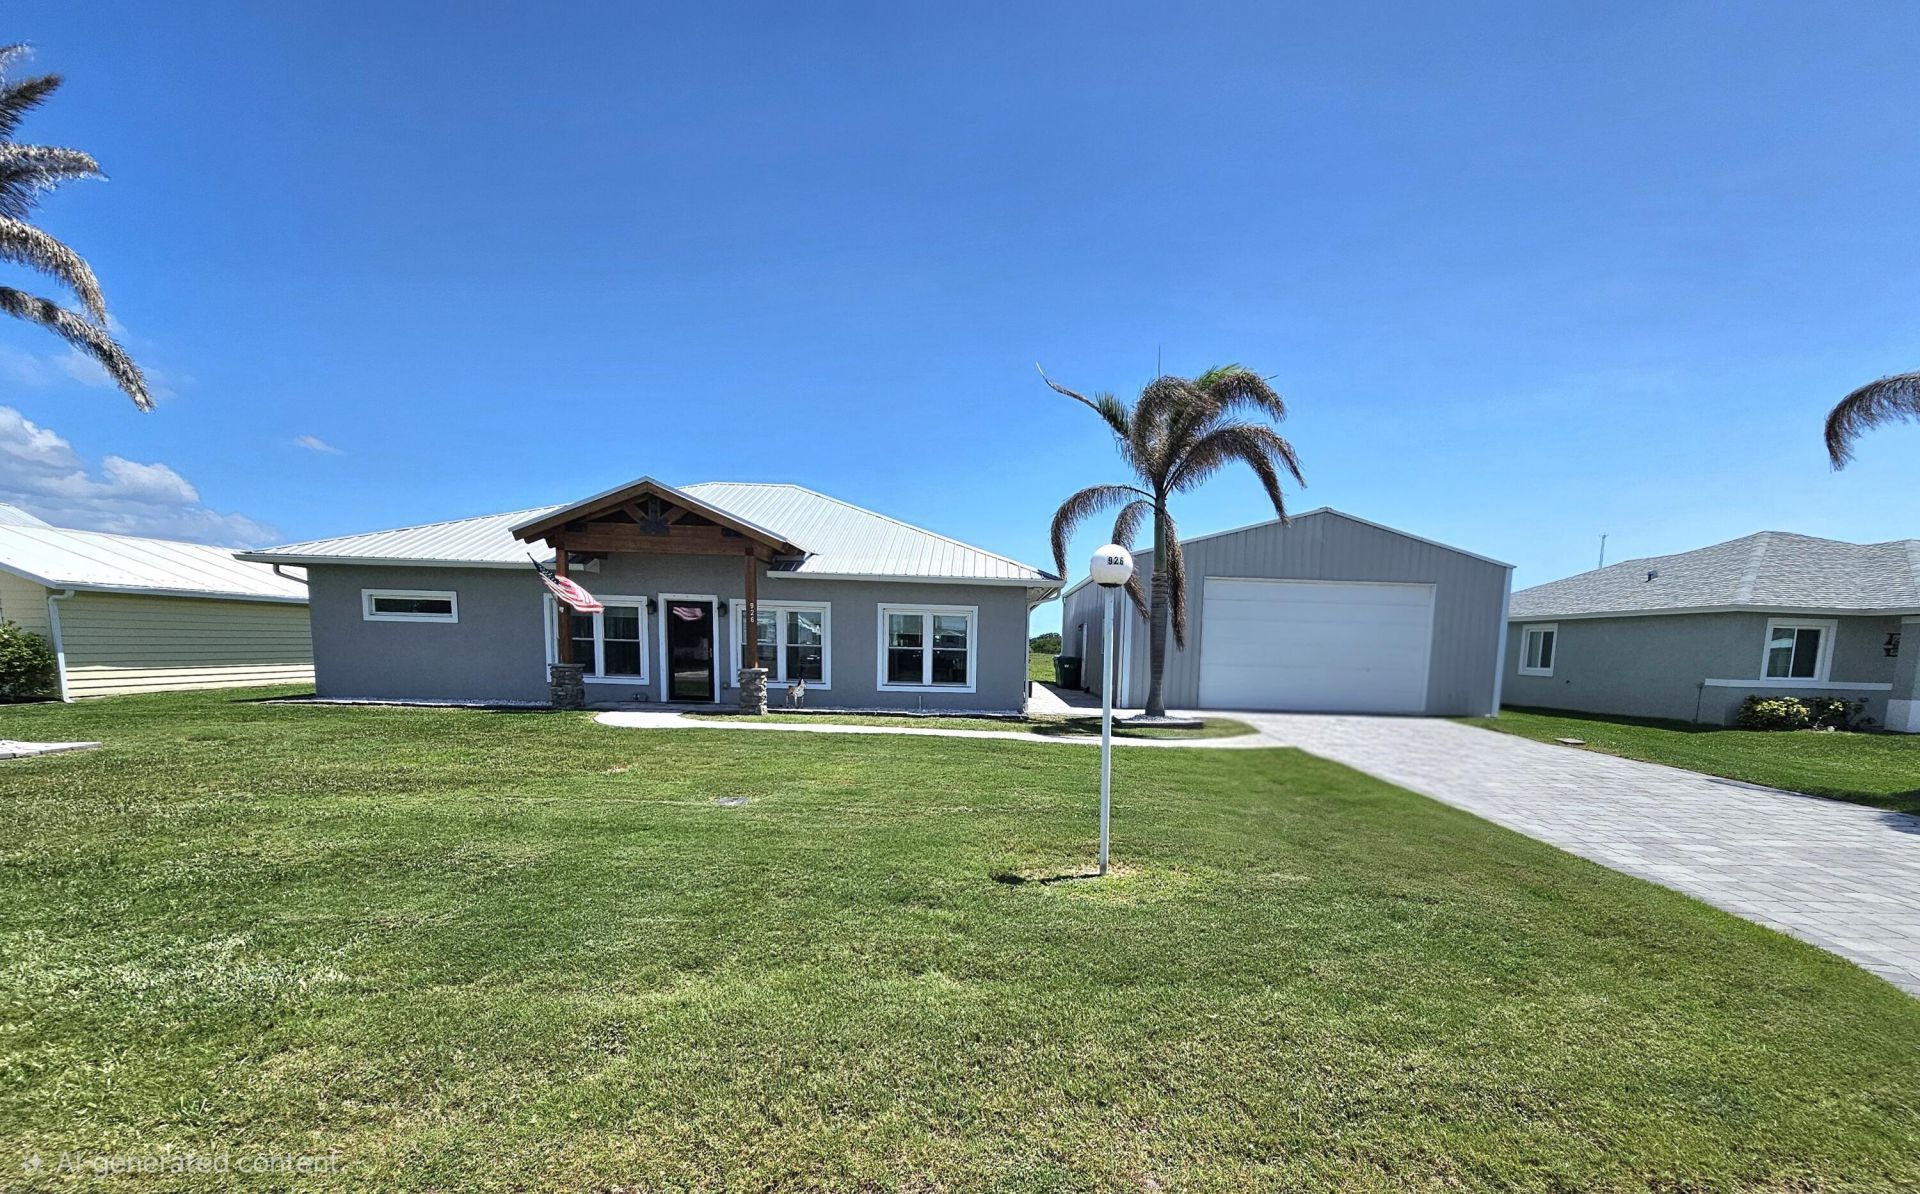
PARADISE IN PALM VILLAGE RANCH! Exceptional 3Bd/ 3Ba/ 4 Car Garage, CBS home with 50 X 30 Metal building and concrete driveway. Durable Metal roof. Hurricane Impact windows provide added storm protection and peace of mind. Split floor plan with open-concept living design and vaulted ceiling. Vinyl wood flooring throughout. Bright recessed high hats lights and ceiling fans for added comfort and style. Stylish kitchen equipped with granite countertops, upgraded appliances, and custom soft-close cabinets, including a large kitchen island and very spacious pantry create the perfect setup for cooking and entertaining. Elegant and comfortable Master suite with private sliding door access to the backyard and scenic views. Oversized master bath featuring double shower heads and a Jack-and-Jill style dual vanity. Big outbuilding 50' x 31' with an interior office, half bathroom, and durable metal construction including roof allow ample storage for your boat. Enjoy peaceful gatherings on the screened back porch overlooking breathtaking panoramic views. Lush Florida palms. HOA/ 73mo, Community pool, Gated. DREAMS DO COME TRUE! Dimensions are approximate, must measure for exact
Property Features
Property Type: Residential - Single Family
Cooling: Central Air, Ceiling Fan(s)
Garage: 3 car attached
Heating: Central
Home Style: Ranch
Lot Size: 0.23 Acres
Roof Type: Metal
Stories: 1.0
Taxes: $5,147
Year Built: 2019
Amenities
High Ceilings
Kitchen Island
Pantry
Vaulted Ceiling(s)
Walk-In Closet(s)
Bedroom Layout - Split
None
Storage
Feature Descriptions
Appliances: Tankless Water Heater, Dryer, Disposal, Dishwasher, Gas Range, Microwave, Refrigerator, Water Heater, Washer
Association: Palm Village Ranch
Association Amenities: Pool, Shuffleboard Court
Association Fee Includes: Maintenance Grounds, Pool Service
Days on Site: 118
Exterior: Stucco, CBS
Flooring: Wood
Furnished: Unfurnished
HOA Fee: $73/ Monthly
Laundry: Laundry Closet, Inside, Laundry Room
Lot Dimensions: 50.0 ft x 100.0 ft
Other Equipment: Satellite Dish
Parcel#: 13337350030000000410
Parking: Concrete, Driveway, Garage, Attached Garage, Attached, Detached
Parking Notes: Concrete, Driveway, Garage, Attached Garage, Attached,
Pets Allowed: Yes, Size Limit
Restrictions: Buyer Approval Required
Security: Smoke Detector(s)
Sewer: Public Sewer
Sprinkler: Other Sprinkler
SQFT Living: 1957
Structure Type: House
Total Rooms: 5
Utilities: Electricity Connected, Propane, Sewer Available, Water Available
Utilities: Electricity Connected, Propane, Sewer Available, Water Available
Water: Public
Waterfront Features: None
Windows: Blinds, Other
Room Sizes
Living Room: 20 X 28 Level First
Kitchen: 12 X 20 Level First
Primary Bedroom: 12 X 17 Level First
Other: 13 X 15 Level First
Other: 30 X 50 Level First
Local Schools
High School: Okeechobee
Middle School: Osceola
Elementary School: South
Listed By / Shown By
Listed By
Agency Name: Mixon Real Estate Group
Agency Phone: 863-763-6000
Shown By
Agency Title: Realty 100
Agency Phone: 954-859-2100

Estimate Your Payment
Estimated Payment
$ 1,730.33 per month $1,150.62 Principal & Interest $428.92 Property Tax $150.79 Homeowner's Insurance
926 SW 44th Boulevard | MLS# B26032850
This single family home located at 926 SW 44th Boulevard, Okeechobee, FL 34974 is currently listed for sale with an asking price of $517,000. This property was built in 2019 and has 3 bedrooms and 2 full and 1 partial baths with 2246 sq. ft. SW 44th Boulevard is located in the PALM VILLAGE RANCH subdivision. Search PALM VILLAGE RANCH real estate on www.realty100.com today.