
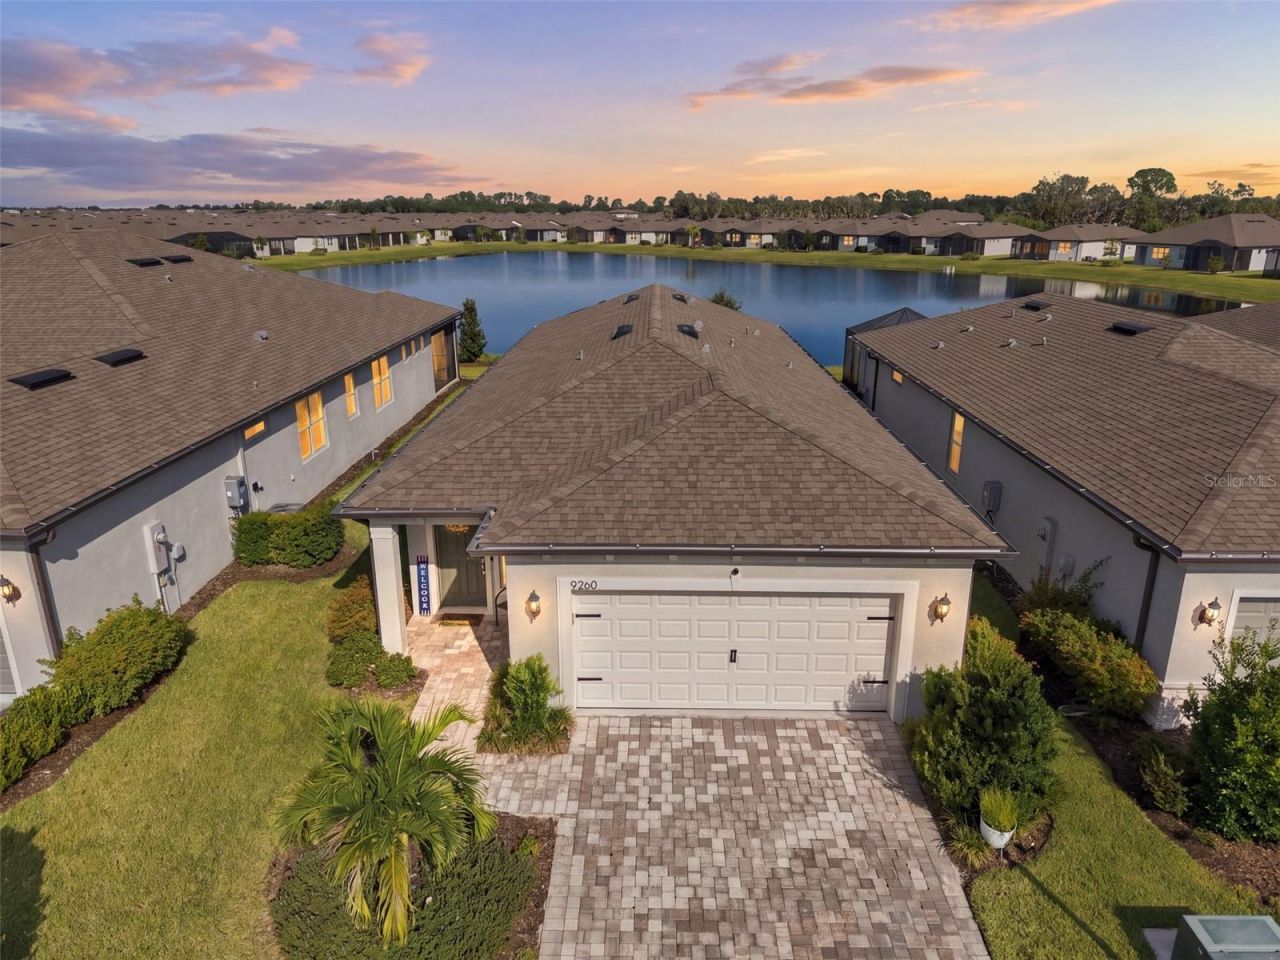
BEDS3
BATHS2 full
SQUARE FEET1,640
MLS#O6446445
STATUSActive
PROPERTY TYPEResidential - Single Family
SUBDIVISIONDEL WEBB AT BAYVIEW
Property Description
ACTIVE ADULT LIFESTYLE AND WATERFRONT LIVING AT ITS FINEST! This beautifully maintained, gently lived-in Del Webb 55+ home is sure to impress. Ideally positioned at the center of the large pond, this three-bedroom, two-bath home captures breathtaking water views, with spectacular sunrises and sunsets creating a peaceful backdrop for enjoyable living.Inside, a fresh modern palette complements luxury vinyl plank flooring throughout the main living areas and office, updated lighting, and 10-foot ceilings enhance the home's spacious, open feel. The gourmet kitchen is a true showpiece, featuring quartz countertops, stainless-steel appliances, fixtures and hardware, a decorator vented hood, five-burner gas range, double microwave/convection wall ovens and large closet panty. The Galley style kitchen maximizes counter prep space and cooking efficiency while opening seamlessly to the family room, perfect for everyday living and entertaining. The open-concept design allows beautiful pond views from the kitchen, family room, and primary suite, bringing the tranquility of the outdoors into the heart of the home. The split-bedroom floor plan offers privacy, with two secondary bedrooms and a full bath located at the front of the home. The second bedroom features double French doors and a closet, making it ideal for a home office, den, or guest room.The spacious primary suite is privately situated at the rear of the home and takes full advantage of the stunning water views. The ensuite bath offers generous space, includes a rain shower with bench, an oversized walk-in closet, private lavatory, and linen storage.Step outside to the partially covered porch and extended lanai-an inviting additional living space perfect for entertaining, grilling, enjoying morning coffee, or simply relaxing while taking in the ever-changing pond views and spectacular sunsets.Energy-efficient features include R-30 blown-in insulation, Instant gas hot water heater, gas cooktop and double-pane hurricane-impact windows and sliding glass doors. The expansive sliding doors pocket to one, seamlessly opening the family room to the covered outdoor living area and creating an exceptional indoor-outdoor entertaining space.With its premium pond-front location, thoughtful upgrades, open floor plan, modern finishes, and serene natural setting, this Del Webb home offers a truly special lifestyle. Come experience the views, the tranquility, and the effortless Florida living for yourself-you may never want to leave.Residents of Del Webb BayView enjoy an engaging 55+ lifestyle with resort-style pools, restaurant, fitness facilities, pickleball and tennis courts, social events, and a full calendar of activities, delivering the perfect balance of luxury, convenience, and community connection - schedule your private showing today!
Property Features
Property Type: Residential - Single Family
Cooling: Central Air
Garage: 2 car attached
Heating: Electric
Home Style: Florida
Lot Size: 0.11 Acres
Roof Type: Shingle
Stories: 1.0
Taxes: $6,400
Year Built: 2023
Amenities
Ceiling Fans(s)
High Ceilings
Living Room/Dining Room Combo
Open Floorplan
Solid Surface Counters
Split Bedroom
Walk-In Closet(s)
Window Treatments
Sidewalk
Sprinkler Metered
Feature Descriptions
Accessibility Features: Accessible Full Bath
Appliances: Built-In Oven, Cooktop, Dishwasher, Disposal, Dryer, Exhaust Fan, Gas Cooktop, Gas Water Heater, Microwave, Refrigerator, Tankless Water Heater, Washer
Association Amenities: Cable TV, Clubhouse, Fitness Center, Gated, Lobby Key Required, Maintenance, Pickleball Court(s), Pool, Recreation Facilities, Shuffleboard Court, Spa/Hot Tub, Tennis Court(s), Wheelchair Access
Builder: Pulte
Community Features: Clubhouse, Community Mailbox, Dog Park, Fitness Center, Gated Community - Guard, Golf Carts OK, Irrigation-Reclaimed Water, Pool, Restaurant, Sidewalks, Tennis Court(s), Wheelchair Access, Street Lights
Directions: Moccasin Wallow to Del Webb Bayview, right on Barrier Coast Trail, right on Ballaster Pointe Loop, home is on the left.
Disaster Mitigation: Fire/Smoke Detection Integration
Energy Efficient: Appliances, Water Heater, Windows
Exterior: Block
Flood Zone Code: X
Flooring: Carpet, Ceramic Tile, Luxury Vinyl
Foundation: Slab
Frontage Pond: 45
Garage Dimensions: 20x20
HOA Fee: 427.47/ Monthly
HOA Y/N: Yes
Home Warranty Y/N: No
Hot Tub: Yes
Listing Terms: Cash, Conventional, FHA, VA Loan
Lot: Cleared, In County, Sidewalk
Lot Dimensions: 0.11
Number of Pets: 3
Other Equipment: Irrigation Equipment
Ownership: Fee Simple
Parking: Garage Door Opener
Parking Notes: Garage Door Opener
Patio/Porch: Rear Porch, Screened
Pets Allowed: Breed Restrictions, Cats OK, Dogs OK, Number Limit, Size Limit
Pets Restrictions: Please see HOA rules for pet restrictions.
Pets Size: Extra Large (101+ Lbs.)
Property Attached Y/N: No
Property Sub-Type: Single Family Residence
Security: Gated Community, Security System
Senior Community: Yes
Sewer: Public Sewer
Showing Instructions: ShowingTime
Special Sale Provisions: None
Utilities: BB/HS Internet Available, Cable Connected, Natural Gas Available, Natural Gas Connected, Sprinkler Meter, Sprinkler Recycled, Underground Utilities
Water: Public
Water Access Y/N: No
Waterfront Features: Pond
Water View: Pond
Windows: Double Pane Windows, Drapes, Rods, Shades, Storm Window(s), Thermal Windows
Zoning: R-1
Room Sizes
Great Room: 15x14
Kitchen: 16x14
Dinette: 9x14
Primary Bedroom: 14x14
Bedroom 2: 11x11
Bedroom 2: 10x10
Balcony/Porch/Lanai: 20x15
Listed By / Shown By
Listed By
Agency Name: COLDWELL BANKER REALTY
Agency Contact: 407-696-8000
Shown By
Agency Title: Realty 100
Agency Phone: 954-859-2100

Estimate Your Payment
Estimated Payment
$ 1,665.84 per month $1,001.28 Principal & Interest $533.33 Property Tax $131.22 Homeowner's Insurance
9260 Ballaster Pointe Loop | MLS# O6446445
This single family home located at 9260 Ballaster Pointe Loop, Parrish, FL 34219 is currently listed for sale with an asking price of $449,900. This property was built in 2023 and has 3 bedrooms and 2 full baths with 1640 sq. ft. Ballaster Pointe Loop is located in the DEL WEBB AT BAYVIEW subdivision. Search DEL WEBB AT BAYVIEW real estate on www.realty100.com today.