
BEDS3
BATHS3 full
SQUARE FEET2,296
MLS#A4701773
STATUSActive
PROPERTY TYPEResidential - Single Family
SUBDIVISIONBELLE MEADE UNREC
Property Description
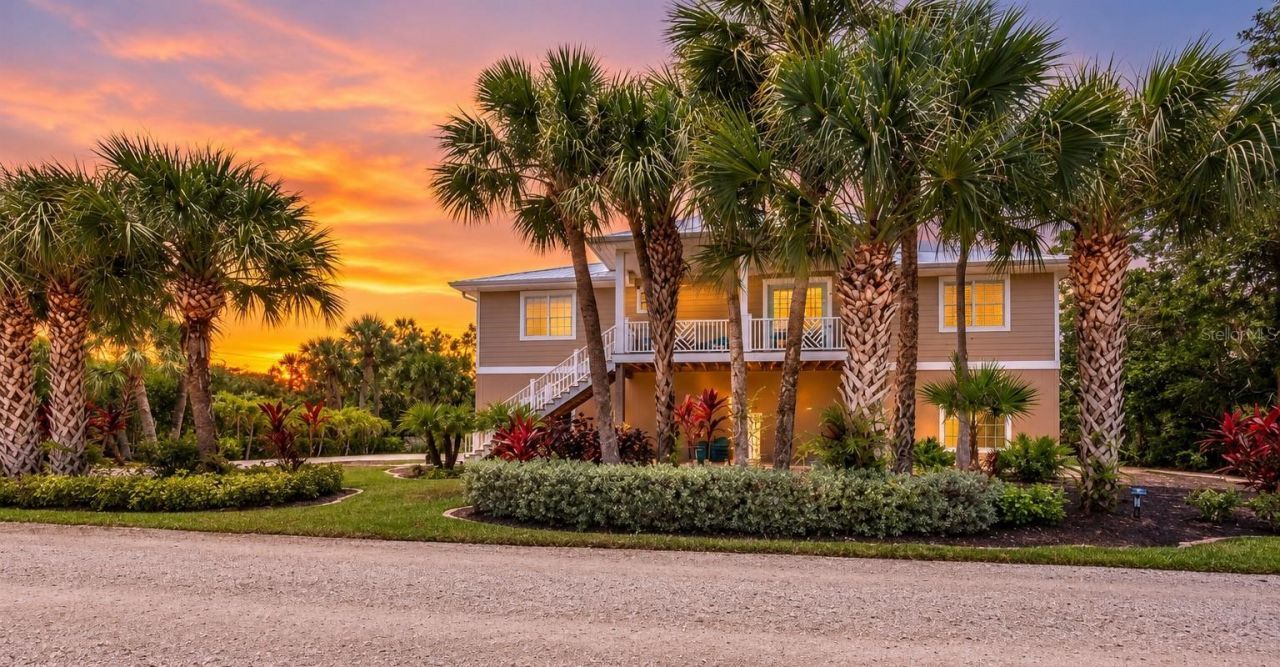
Welcome to Burnt Buns, a custom-designed Sanibel retreat just minutes from Bowman's Beach. Offering 3 bedrooms, 3 bathrooms, bonus lower living, a private elevator, an elegant coastal open-concept floor plan, an exceptional kitchen anchored by an oversized quartz island, and a spectacular resort-style pool, this home was thoughtfully designed for effortless entertaining and relaxed Island living. Built to impress, the home features impact-rated windows and doors, a standing seam metal roof, 6-inch poured concrete walls, luxury vinyl plank flooring, custom cabinetry, premium finishes, and exceptional craftsmanship throughout. A spacious enclosed lower level provides flexible living space perfect for guests, recreation, or hobbies. Just minutes own the road our barrier island is home to The Sanibel School, which serves grades K-8. Better yet - The Sanibel School is a National Blue Ribbon School of Excellence! Experience the best of island living with world-famous shelling beaches, miles of scenic bike paths, the J.N. Ding Darling National Wildlife Refuge, charming boutiques and restaurants, and breathtaking Gulf sunsets just moments away. Convenient access to Southwest Florida International Airport makes this an ideal full-time residence, seasonal escape, or luxury investment opportunity.
Property Features
Property Type: Residential - Single Family
Cooling: Central Air, Mini-Split Unit(s)
Garage: 2 car attached
Heating: Central, Electric
Lot Size: 0.47 Acres
Roof Type: Metal
Stories: 1.0
Taxes: $14,786
Year Built: 2017
Amenities
Ceiling Fans(s)
Coffered Ceiling(s)
Crown Molding
Eat-in Kitchen
Elevator
High Ceilings
Kitchen/Family Room Combo
Open Floorplan
Primary Bedroom Main Floor
Solid Surface Counters
Solid Wood Cabinets
Split Bedroom
Thermostat
Walk-In Closet(s)
Window Treatments
Garden
Outdoor Shower
Permeable Paving
Private Entrance
Private Mailbox
Private Yard
Rain Gutters
Sliding Doors
Feature Descriptions
Accessibility Features: Accessible Elevator Installed
Additional Rooms: Bonus Room, Breakfast Room Separate, Formal Dining Room Separate, Great Room, Inside Utility, Storage Rooms
Appliances: Convection Oven, Cooktop, Dishwasher, Disposal, Dryer, Electric Water Heater, Exhaust Fan, Ice Maker, Microwave, Range, Range Hood, Refrigerator, Tankless Water Heater, Washer
Directions: SAN CAP TO WEST ON BELDING. HOUSE IS ON THE RIGHT
Exterior: HardiPlank Type, ICFs (Insulated Concrete Forms)
Flood Zone Code: AE
Flooring: Luxury Vinyl
Foundation: Stilt/On Piling
HOA Fee: 300/ Annually
HOA Y/N: Yes
Home Warranty Y/N: No
Listing Terms: Cash, Conventional, FHA, VA Loan
Lot Dimensions: 0.47
Other Equipment: Permeable Paving, Private Entrance, Private Yard
Ownership: Fee Simple
Parking: Driveway, Garage Door Opener, Garage Faces Side, Guest
Parking Notes: Driveway, Garage Door Opener, Garage Faces Side, Gues
Patio/Porch: Covered, Front Porch, Porch
Pets Allowed: Yes
Pool: Gunite, Heated, In Ground, Lighting, Salt Water, Screen Enclosure, Tile
Property Attached Y/N: No
Property Sub-Type: Single Family Residence
Security: Smoke Detector(s), Touchless Entry
Sewer: Public Sewer
Showing Instructions: Supra Lock Box, Appointment Only, Call Listing Agent, Lock Box Coded, Lock Box Electronic
Special Sale Provisions: None
Swimming Pool: Yes
Utilities: BB/HS Internet Available, Cable Connected, Electricity Connected, Propane
Vegetation: Mature Landscaping, Trees/Landscaped
Water: Public, See Remarks
Water Access Y/N: No
Windows: Storm Window(s)
Zoning: RESI
Room Sizes
Primary Bedroom: 16x14.9
Bathroom 2: 15x11.7
Bathroom 3: 13.7x12
Living Room: 20x18
Kitchen: 10.6x20
Laundry: 6.5x9
Foyer: 8.8x12.5
Dining Room: 28.8x12
Listed By / Shown By
Listed By
Agency Name: RE/MAX ALLIANCE GROUP
Agency Contact: 941-429-3506
Shown By
Agency Title: Realty 100
Agency Phone: 954-859-2100

Estimate Your Payment
Estimated Payment
$ 4,731.12 per month $3,093.54 Principal & Interest $1,232.17 Property Tax $405.42 Homeowner's Insurance
9277 Belding Drive | MLS# A4701773
This single family home located at 9277 Belding Drive , Sanibel, FL 33957 is currently listed for sale with an asking price of $1,390,000. This property was built in 2017 and has 3 bedrooms and 3 full baths with 2296 sq. ft. Belding Drive is located in the BELLE MEADE UNREC subdivision. Search BELLE MEADE UNREC real estate on www.realty100.com today.