
BEDS4
BATHS4 full
SQUARE FEET5,220
MLS#B26089517
STATUSActive
PROPERTY TYPEResidential - Single Family
SUBDIVISIONEquus
Property Description
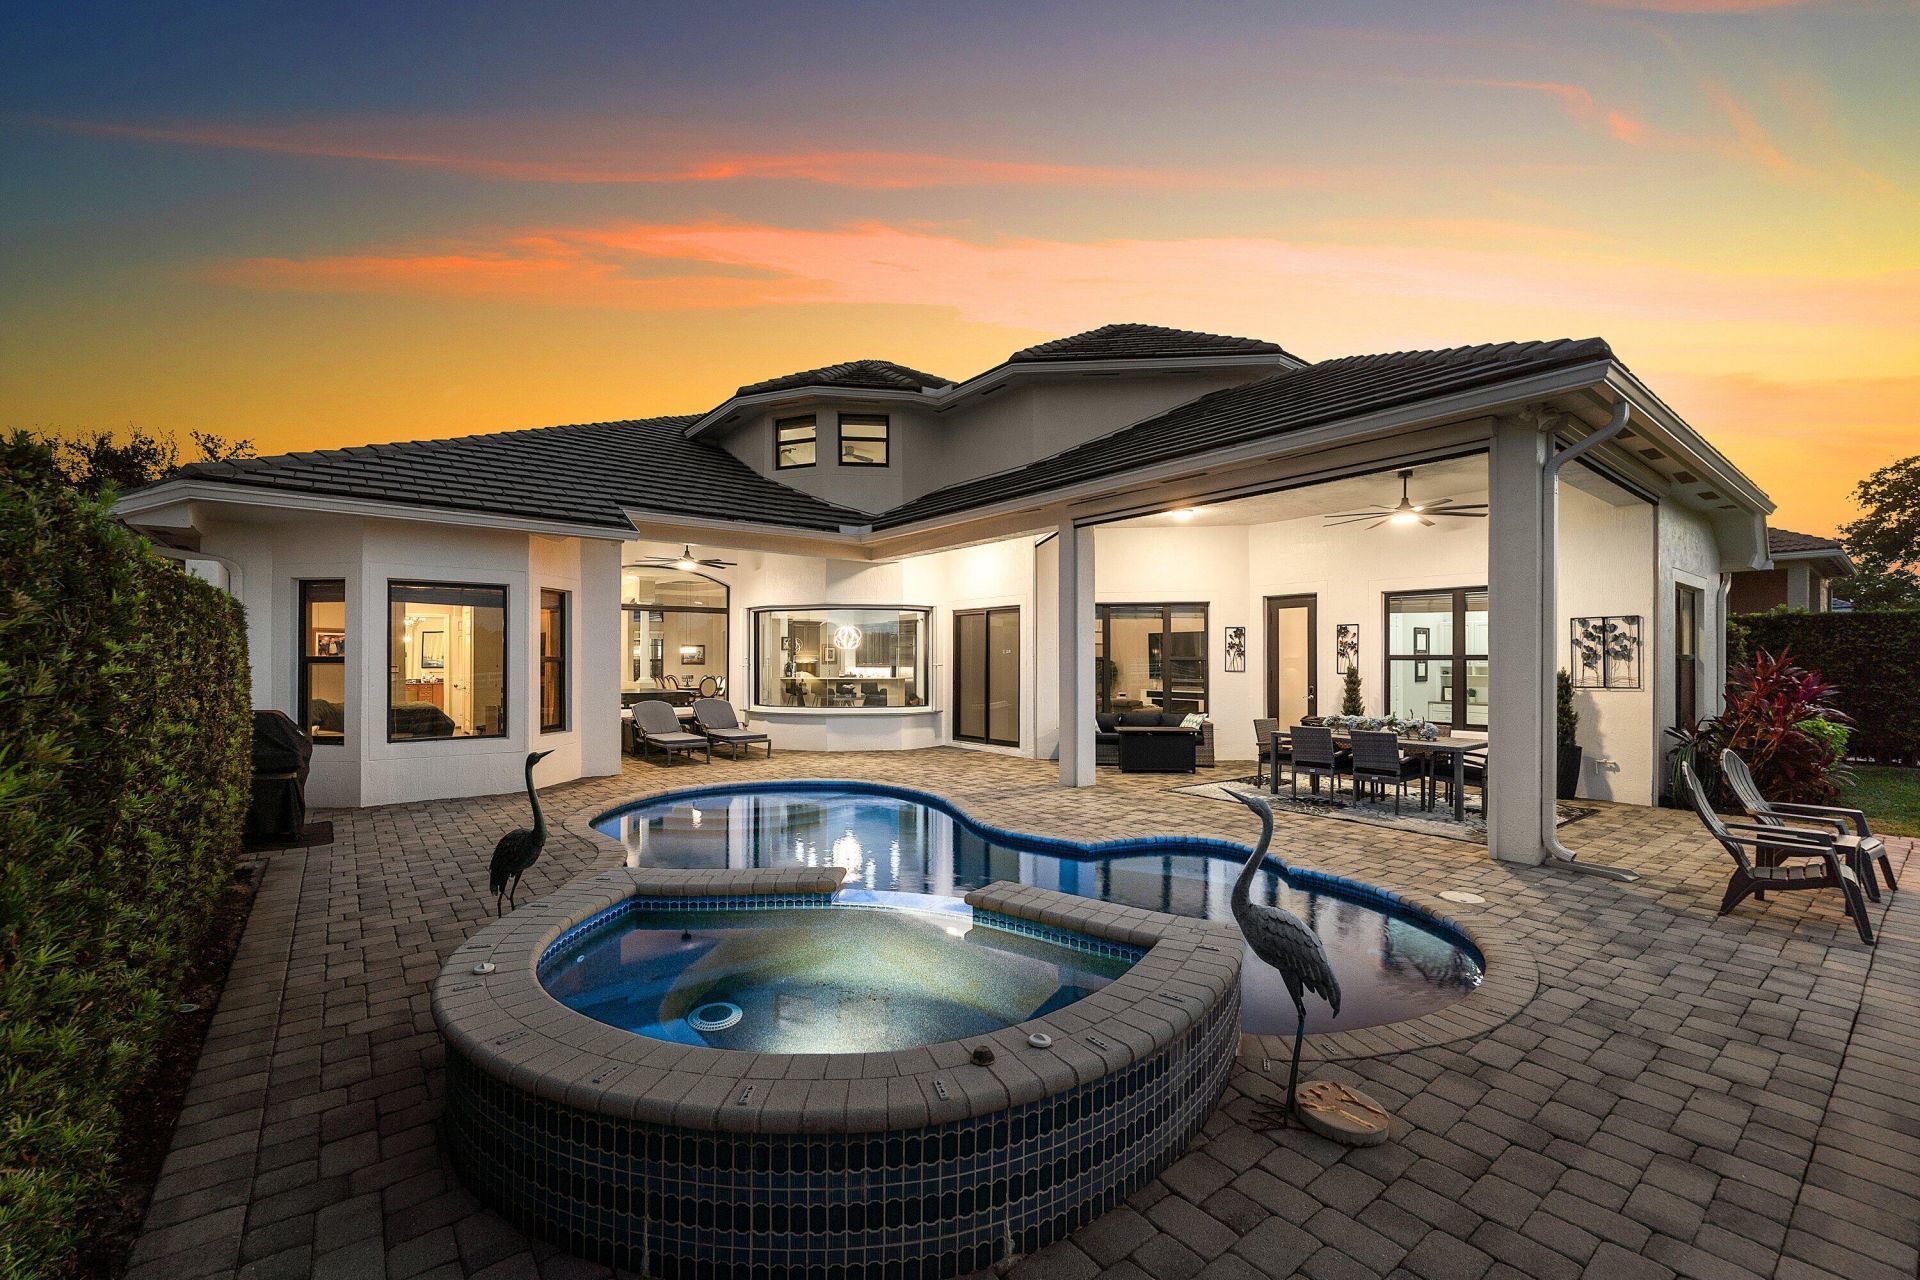
Experience luxury living in Equus! This stunning 4BR + office estate sits on almost 1/2 acre and offers breathtaking, expansive preserve views, soaring ceilings, elegant wood-look tile floors, & a desirable first-floor primary suite. The gourmet kitchen features quartz countertops, solid wood cabinetry, stainless appliances, and natural gas cooking. Primary Suite plus 1 Bedroom & office on 1st floor & 2 bedrooms upstairs with a spacious loft. Enjoy a private heated pool/spa and expansive covered patio with motorized retractable screens, perfect for year-round entertaining. Recent upgrades include impact windows and doors, whole-house exterior painting, energy-efficient pool pump, Tesla EV charger, smart home technology, and more! A whole-house generator provides added peace of mind. **EXCEPTIONAL EQUUS ESTATE | PRESERVE VIEWS | EXTENSIVE UPGRADES** Discover the perfect combination of luxury, privacy, and modern convenience in this beautifully maintained 4-bedroom estate home with a dedicated office, oversized upstairs loft, private heated swimming pool, and breathtaking views of the expansive natural preserve. **INTERIOR FEATURES & FLOOR PLAN** -Desirable first-floor primary suite-Additional first-floor bedroom and dedicated office-Two spacious second-floor bedrooms and oversized loft-Soaring ceilings and beautiful wood-look tile flooring-Gourmet kitchen with quartz countertops, solid wood cabinetry, stainless steel appliances, and natural gas cooktop-Custom-built office cabinetry (2021)-Updated ceiling fans and interior and exterior light fixtures throughout most of the home-Premium solar-reflective window tinting **OUTDOOR LIVING & ENTERTAINING** -Private heated swimming pool overlooking the expansive preserve-Spacious covered patio designed for relaxation and entertaining-Motorized retractable patio screens installed in 2021, providing protection from mosquitoes and insects-High-performance, energy-efficient pool pump installed in 2026-Natural gas stub-out for outdoor grilling-Whole-house exterior repainted in 2023-Beautifully landscaped property offering exceptional privacy and tranquil views **HURRICANE PROTECTION & MAJOR IMPROVEMENTS** -Hurricane-impact windows and doors installed in 2022 throughout the home, excluding select lower-level side windows-Whole-house standby generator-Surge protection added to both A/C units and whole-house generator in 2023 **SMART HOME TECHNOLOGY & ENERGY EFFICIENCY** -Tesla electric vehicle charger installed in the garage (2026)-Philips Hue smart lighting in the kitchen, first-floor office, and main entryway-Ecobee smart thermostat-AT&T fiber-optic internet installed-Energy-efficient pool pump (2026)-Premium solar-reflective window tinting **EQUUS COMMUNITY AMENITIES** Equus is a prestigious gated residential community in Boynton Beach, offering tree-lined streets and winding loops that make the community a walker's paradise. Beautifully maintained grounds and an exceptional collection of amenities, including: -Community clubhouse-Fitness center-Resort-style swimming pool and spa-Tennis courts-Children's playground **AN EXCEPTIONAL OPPORTUNITY** With its versatile floor plan, breathtaking preserve views, extensive recent improvements, private pool, and desirable first-floor primary suite, this impressive Equus estate offers the ideal combination of sophisticated living, modern technology, and the South Florida lifestyle.
Property Features
Property Type: Residential - Single Family
Cooling: Central Air, Ceiling Fan(s), Electric
Fenced: Yes
Garage: 3 car attached
Heating: Central, Electric, Zoned
Home Style: Traditional
Lot Size: 0.39 Acres
Roof Type: Concrete, Tile
Stories: 2.0
Taxes: $21,704
Year Built: 2006
Amenities
Central Vacuum
High Ceilings
Pantry
Walk-In Closet(s)
Bedroom Layout - Split
Bedroom Layout - Stacked
Pull Down Stairs
Roman Tub
Upstairs Living Area
Cabana Bath
Built-in Barbecue
Custom Lighting
Feature Descriptions
Appliances: Gas Water Heater, Cooktop, Dryer, Disposal, Dishwasher, Gas Range, Ice Maker, Microwave, Oven, Refrigerator, Water Heater, Washer
Association Amenities: Billiard Room, Clubhouse, Fitness Center, Game Room, Jogging Path, Management, Pool, Tennis Court(s), Manager On Site, Community Room, Internet Included, Sidewalks, Street Lights
Association Fee Includes: Cable TV, Security, Common Areas, Recreation Facility
Days on Site: 6
Exterior: CBS
Fencing: Fenced
Flooring: Carpet, Wood
Furnished: Unfurnished
HOA Fee: $490/ Monthly
Horse Amenities: Riding Trail
Laundry: Inside, Washer Hookup, Laundry Tub
Lot: Irregular Lot, Zero Lot Line, Sidewalks
Lot: Irregular Lot, Zero Lot Line, Sidewalks
Lot Dimensions: 65.0 ft x 260.0 ft (.39 Acr)
Parcel#: 00424518100001090
Parking: Garage Door Opener, On Street, Garage, Attached Garage
Parking Notes: Garage Door Opener, On Street, Garage, Attached Garag
Patio/Porch: Patio - Covered, Patio - Open, Patio
Pets Allowed: Yes, No Restrictions
Pool: Gunite, Heated, In Ground, Free Form
Restrictions: Buyer Approval Required, Lease Restrictions
Security: yes
Security: Gated with Guard, Security System, Security Patrol
Sewer: Public Sewer
Special View Info: Garden, Pool, Preserve
Sprinkler: Auto Sprinkler, Zoned Sprinkler
SQFT Living: 3951
Structure Type: House
Swimming Pool: Yes
Total Rooms: 10
Utilities: Cable Available, Natural Gas Available, Sewer Available, Water Available
Utilities: Cable Available, Natural Gas Available, Sewer Available, Water Available
Water: Public
Waterfront Features: None
Windows: Blinds, Drapes, Storm Window(s), Casement, Sliding
Room Sizes
Living Room: 16 X 19 Level Main
Kitchen: 10 X 16 Level Main
Primary Bedroom: 14 X 20 Level Main
Bedroom 2: 13 X 15 Level Upper
Bedroom 3: 12 X 12 Level Upper
Bedroom 4: 12 X 12 Level Main
Local Schools
High School: Park Vista
Middle School: West Boynton
Elementary School: Sunset Palms
Listed By / Shown By
Listed By
Agency Name: Signature Int'l Premier Properties
Agency Phone: 561-404-8850
Shown By
Agency Title: Realty 100
Agency Phone: 954-859-2100

Estimate Your Payment
Estimated Payment
$ 5,458.65 per month $3,227.07 Principal & Interest $1,808.67 Property Tax $422.92 Homeowner's Insurance
9283 Equus Circle | MLS# B26089517
This single family home located at 9283 Equus Circle, Boynton Beach, FL 33472 is currently listed for sale with an asking price of $1,450,000. This property was built in 2006 and has 4 bedrooms and 4 full baths with 5220 sq. ft. Equus Circle is located in the Equus subdivision. Search Equus real estate on www.realty100.com today.