
BEDS3
BATHS3 full
SQUARE FEET1,834
MLS#R11123687
STATUSActive
PROPERTY TYPERental - Townhouse
SUBDIVISIONNewfield Crossroads
Property Description
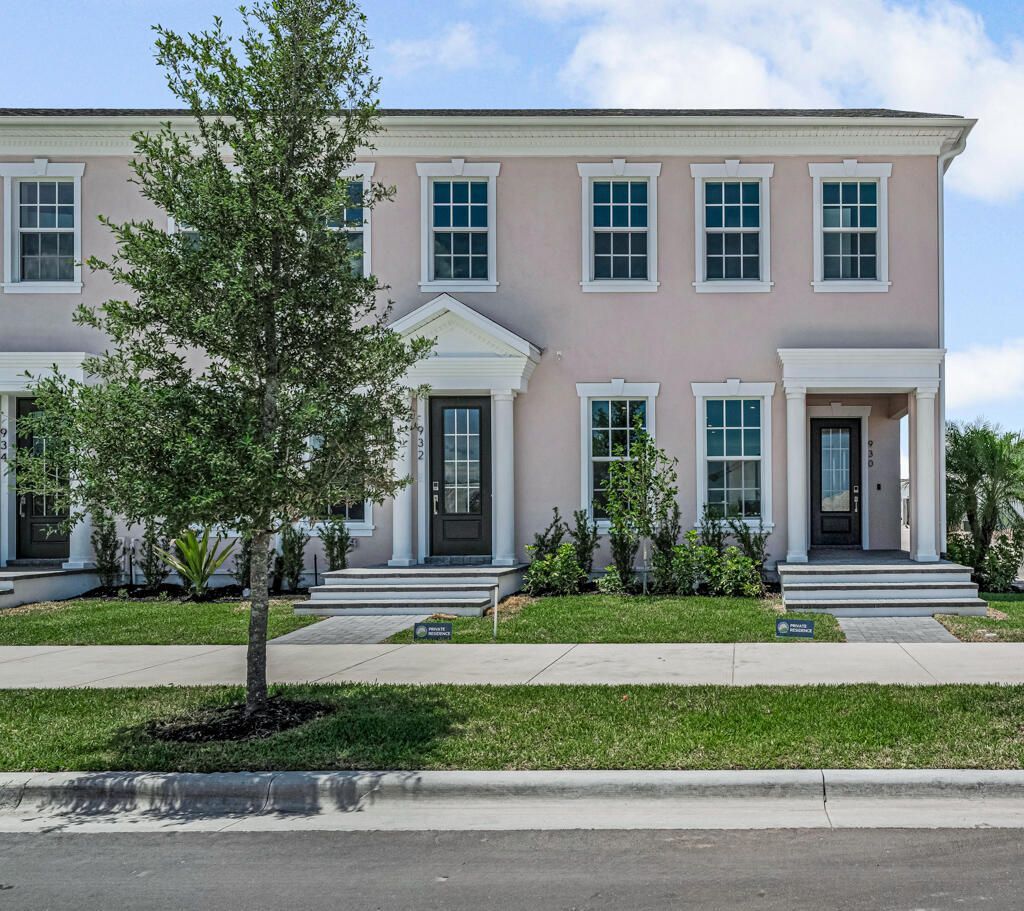
FURNISHED! The Prairie model by Mattamy Homes, located in the highly anticipated Newfield community in Palm City, Florida. This newly built two-story townhome features 3 bedrooms, 2.5 bathrooms, and approximately 1,834 square feet of well-designed living space with a 2-car garage. The open-concept layout offers a bright and spacious living and dining area that flows into a contemporary kitchen equipped with a large center island, pantry, and ample cabinetry. Upstairs, the luxurious primary suite includes a walk-in closet and private bath, with two additional bedrooms, a full bath, and a convenient laundry room completing the second floor. Designed for modern living, this townhome showcases clean finishes, energy efficiency, and low-maintenance appeal. Situated in Rosette Park neighborhood of Newfield, residents enjoy access to scenic trails and close proximity to top-rated schools, parks, golf, shopping, and major roadways including I-95. This is a rare opportunity to lease a brand-new Prairie model in one of Palm City's most exciting new master-planned communities.
Property Features
Property Type: Rental - Townhouse
Cooling: Central Air, Ceiling Fan(s)
Fenced: Yes
Garage: 2
Heating: Central
Stories: 2.0
Year Built: 2024
Amenities
Entrance Foyer
Kitchen Island
Pantry
Walk-In Closet(s)
None
Feature Descriptions
Appliances: Dryer, Dishwasher, Gas Range, Ice Maker, Microwave, Refrigerator, Washer, Range
Association Amenities: Cabana, Clubhouse, Dog Park, Fitness Center, Trail(s), Pickleball Court(s), Sidewalks
Days on Site: 258
Deposit Information: First, Last, Security, and Pet Deposit.
Exterior: Stucco
Fencing: Back Yard, Fenced, Gate
Flooring: Carpet, Concrete, Tile
Furnished: Unfurnished
Horse Amenities: Riding Trail
Laundry: Laundry Closet, Inside, Washer Hookup
Parcel#: 053840003000004900
Parking: See Remarks, Garage
Parking Notes: See Remarks, Garage
Pet Fee: 500
Pets Allowed: Yes, Number Limit
Rental Term: Annual (1 Year or More)
Restrictions: Parking - No Boat, Parking - No RV
Security: Fire Alarm, Smoke Detector(s)
SQFT Living: 1834
Tenant Pays: Cable TV, Electricity, Water
Total Rooms: 6
Waterfront Features: None
Room Sizes
Living Room: 16 X 12.8 Level Main
Kitchen: 13 X 10 Level Main
Primary Bedroom: 13 X 13 Level Upper
Bedroom 2: 11 X 9.1 Level Upper
Bedroom 3: 11 X 12.8 Level Upper
Local Schools
High School: South Fork
Middle School: Hidden Oaks
Elementary School: Citrus Grove (Martin)
Listed By / Shown By
Listed By
Agency Name: EXP Realty LLC
Agency Phone: 888-883-8509
Shown By
Agency Title: Realty 100
Agency Phone: 954-859-2100

930 SW Prairie Avenue | MLS# R11123687
This property located at 930 SW Prairie Avenue, Palm City, FL 34990 is currently listed for rent with an asking price of $3,800 / Annual (1 Year or More). Search Palm City real estate on www.realty100.com today.