
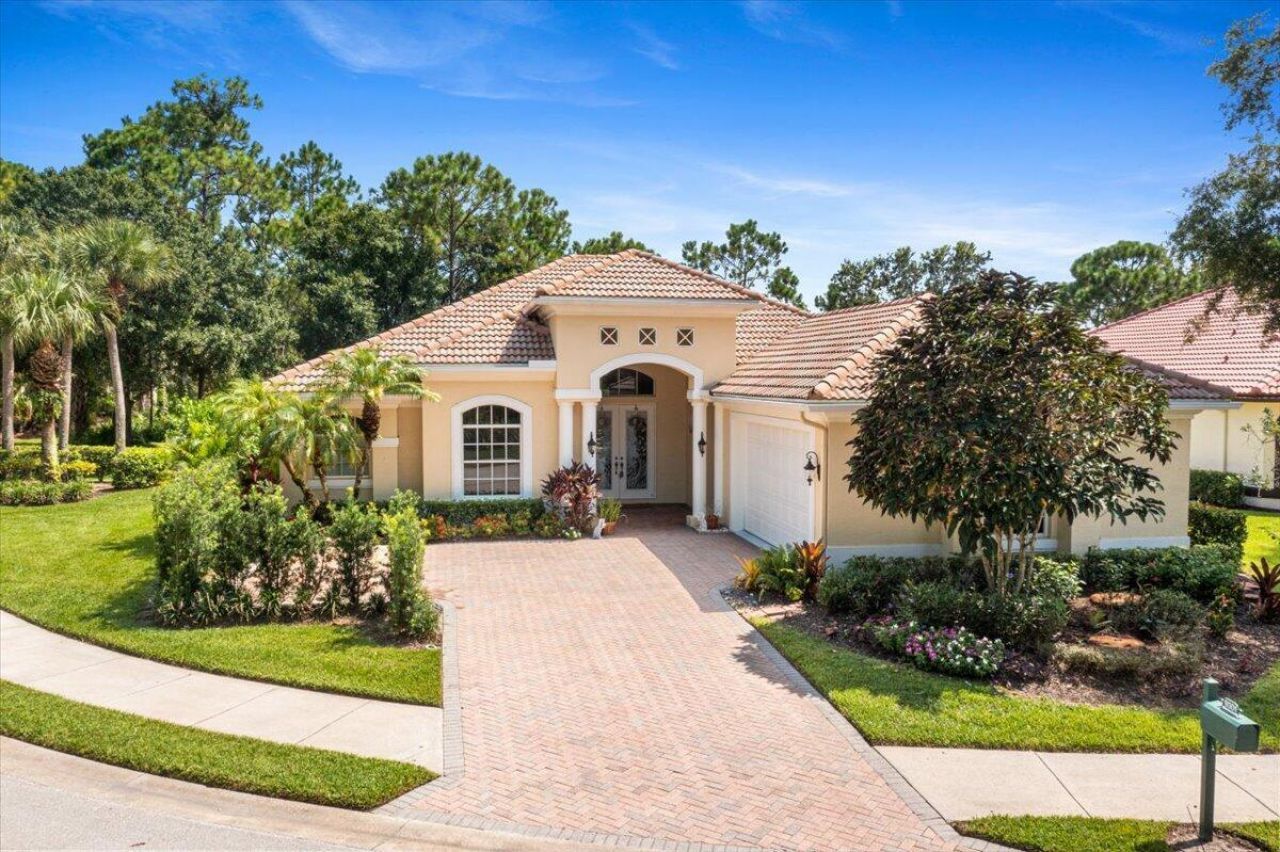
BEDS3
BATHS2 full 1 partial
SQUARE FEET4,197
MLS#B26051665
STATUSActive
PROPERTY TYPEResidential - Single Family
SUBDIVISIONBRIARCLIFF AT PGA VILLAGE
Property Description
Property Features
Property Type: Residential - Single Family
Cooling: Central Air, Ceiling Fan(s), Electric
Garage: 2 car attached
Heating: Central, Electric
Roof Type: Barrel
Stories: 1.0
Taxes: $11,122
Year Built: 2006
Amenities
Built-in Features
Entrance Foyer
High Ceilings
Pantry
Walk-In Closet(s)
Bedroom Layout - Split
Pull Down Stairs
Custom Lighting
Feature Descriptions
Appliances: Electric Water Heater, Dryer, Disposal, Dishwasher, Ice Maker, Microwave, Refrigerator, Water Heater, Washer, Range
Association: Spell Management
Association Amenities: Billiard Room, Clubhouse, Fitness Center, Jogging Path, Management, Playground, Pool, Tennis Court(s), Manager On Site, Community Room, Heated Pool, Internet Included, Kitchen Facilities, Library, Maintained Community, Pickleball Court(s), Sidewalks, Street Lights, Gated, Security
Association Fee Includes: Cable TV, Internet, Maintenance Grounds, Security, Common Areas, Common Real Estate Tax, Recreation Facili
Days on Site: 3
Door Features: French Doors
Exterior: Concrete, Cement Siding, CBS, Concrete Block - With S
Flooring: Ceramic Tile, Vinyl
Furnished: Partially
HOA Fee: $515/ Quarterly
Laundry: Inside, Laundry Tub
Lot: On Golf Course
Lot: On Golf Course
Parcel#: 332280100060009
Parking: Driveway, Garage Door Opener, Garage, Attached Garage, Attached
Parking Notes: Driveway, Garage Door Opener, Garage, Attached Garage
Patio/Porch: Patio - Covered, Patio - Screened, Porch - Open, Patio, Porch
Pets Allowed: Yes, Pet Restrictions Possible
Restrictions: Parking - No RV, Lease Restrictions
Security: Gated with Guard, Smoke Detector(s), Security Patrol
Sewer: Public Sewer
Special View Info: Golf Course
Sprinkler: Zoned Sprinkler
SQFT Living: 2676
Structure Type: House
Total Rooms: 7
Utilities: Underground Utilities
Utilities: Underground Utilities
Water: Public
Waterfront Features: None
Room Sizes
Living Room: 20 X 25 Level Main
Kitchen: 13 X 10 Level Main
Primary Bedroom: 16 X 14 Level Main
Listed By / Shown By
Listed By
Agency Name: NextGen Realty Services
Agency Phone: 614-570-8178
Shown By
Agency Title: Realty 100
Agency Phone: 954-859-2100

Estimate Your Payment
Estimated Payment
$ 2,487.27 per month $1,379.63 Principal & Interest $926.83 Property Tax $180.80 Homeowner's Insurance
9301 Briarcliff Trace | MLS# B26051665
This single family home located at 9301 Briarcliff Trace, Port Saint Lucie, FL 34986 is currently listed for sale with an asking price of $619,900. This property was built in 2006 and has 3 bedrooms and 2 full and 1 partial baths with 4197 sq. ft. Briarcliff Trace is located in the BRIARCLIFF AT PGA VILLAGE subdivision. Search BRIARCLIFF AT PGA VILLAGE real estate on www.realty100.com today.