
BEDS3
BATHS2 full
SQUARE FEET1,811
MLS#W7888400
STATUSActive
PROPERTY TYPEResidential - Single Family
SUBDIVISIONVILLAGES AT FOX HOLLOW WEST
Property Description
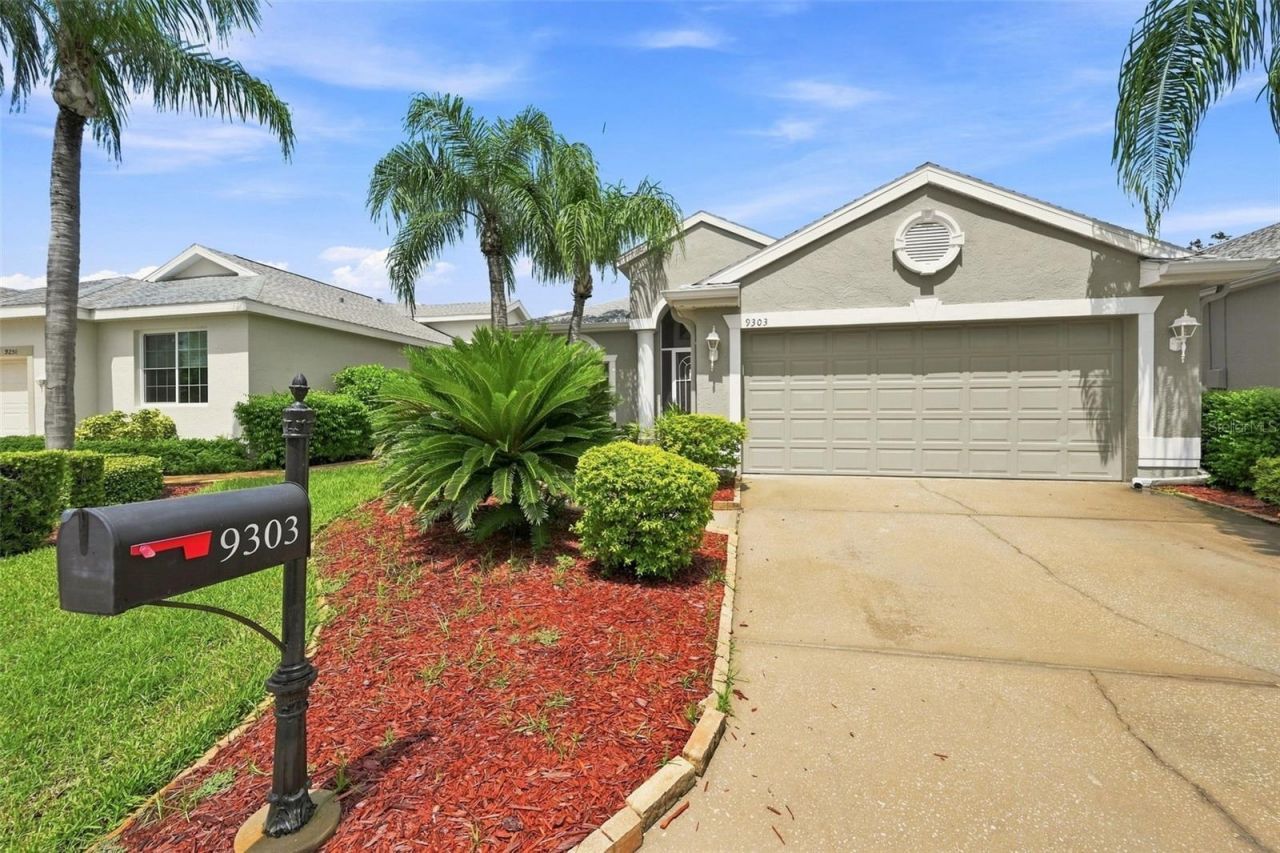
GATED COMMUNITY - PARK LIKE VIEWS - SPRAWLING ONE STORY - MAINTENANCE FREE - COMMUNITY POOL. Welcome to your dream home in the exclusive PEACHTREE GATED COMMUNITY/Villages at Fox Hollow in the HEART OF TRINITY. This well designed, Nohl Crest built affordable single-story home features volume ceilings, 3 bedrooms, 2 bathrooms, oversized lanai, 2 car garage with 1811 square feet of living space. The heart of the home is a spacious family room with soaring ceilings and a stone accent wall featuring an electric fireplace. This space opens directly into the kitchen and provides easy access to an oversized lanai, making it perfect for family evenings or entertaining guests. The gourmet kitchen includes 42' cabinets offering plenty of cabinet and storage space with pull out cabinets maximizing storage for all of your kitchenware, under the cabinet lighting, recessed lights, a breakfast bar with pendant lights and a light bright kitchen nook. The large primary suite is privately located in the rear of this home with sliding glass doors to the lanai. The primary suite bath features a large walk-in shower, linen closet, vanity with double sinks, jetted garden tub and a spacious walk-in closet. The secondary bedrooms feature laminate floors, ceiling fans and a built-in closet with easy access to the second bathroom featuring a tub/shower combination. The highlight of this home could very well be the huge outdoor enclosed air conditioned lanai with which you will spend all of your time enjoying wonderful common area views of the beautifully landscaped deep lot offering complete privacy. The lanai offers plenty of room for dining, seating and more. Additional notable features of this home include a custom barrel ceiling in the foyer, inside laundry room with extra cabinets, newer roof (2021), water heater (2017), HVAC (2017), pre-plumbed for a water softener and a spacious 2 car garage with plenty of storage and built-in storage cabinets. Enjoy LOW HOA dues and MAINTENANCE FREE LIVING which includes cable TV, Internet, exterior and lawn maintenance, trash, a private community pool along with access to the Trinity Communities Park offering 4 pickleball courts, 2 dogs parks, a playground and beautiful walking trail around a pond. This home is ideally located for shopping, restaurants, Suncoast & Pinellas trails, golf courses, beaches, cultural centers, Tampa and Clearwater/St. Pete International airports, beaches, top rated schools and more.
Property Features
Property Type: Residential - Single Family
Cooling: Central Air
Garage: 2 car attached
Heating: Central
Home Style: Florida
Lot Size: 0.19 Acres
Roof Type: Shingle
Stories: 1.0
Taxes: $3,197
Year Built: 1995
Amenities
Ceiling Fans(s)
Eat-in Kitchen
High Ceilings
Primary Bedroom Main Floor
Split Bedroom
Walk-In Closet(s)
Window Treatments
Private Mailbox
Feature Descriptions
Additional Rooms: Breakfast Room Separate, Family Room, Florida Room, Formal Dining Room Separate, Inside Utility
Appliances: Dishwasher, Disposal, Range, Refrigerator
Association Amenities: Gated, Park, Playground, Pool
Community Features: Deed Restrictions, Gated Community - No Guard, Pool
Directions: East on Trinity Blvd, Right onto Robert Trent Jones, Right into the gated community of Peachtree, Bonnington Drive - GATE CODE REQUIRED - first left onto Alcott Way the home will be down on your left.
Exterior: Block
Fireplace: Family Room
Fireplace Y/N: Yes
Flood Zone Code: X
Flooring: Carpet, Ceramic Tile
Foundation: Slab
Garage Dimensions: 20X18
HOA Fee: 390/ Monthly
HOA Y/N: Yes
Home Warranty Y/N: No
Listing Terms: Cash, Conventional, FHA, VA Loan
Lot: Landscaped, Private, Sidewalk, Paved
Lot Dimensions: 0.19
Other Equipment: Irrigation Equipment
Ownership: Fee Simple
Parking: Driveway, Garage Door Opener
Parking Notes: Driveway, Garage Door Opener
Patio/Porch: Covered, Enclosed, Rear Porch
Pets Allowed: Yes
Pets Restrictions: CHECK WITH HOA MANAGEMENT COMPASNY FOR PET RESTRICTIONS
Property Attached Y/N: No
Property Sub-Type: Single Family Residence
Security: Gated Community, Smoke Detector(s)
Sewer: Public Sewer
Showing Instructions: ShowingTime
Special Sale Provisions: None
Utilities: Public
Water: Public
Water Access Y/N: No
Windows: Blinds, Window Treatments
Zoning: MPUD
Room Sizes
Family Room: 17x15
Dining Room: 9x8
Kitchen: 10x13
Dinette: 9x6
Florida Room: 20x18
Primary Bedroom: 9x15
Bedroom 2: 11x11
Bedroom 3: 12x11
Utility Room: 9x6
Foyer: 6x5
Living Room: 12x15
Local Schools
High School: J.W. Mitchell High-PO
Middle School: Seven Springs Middle-PO
Elementary School: Trinity Elementary-PO
Listed By / Shown By
Listed By
Agency Name: RE/MAX CHAMPIONS
Agency Contact: 727-807-7887
Shown By
Agency Title: Realty 100
Agency Phone: 954-859-2100

Estimate Your Payment
Estimated Payment
$ 1,185.21 per month $812.33 Principal & Interest $266.42 Property Tax $106.46 Homeowner's Insurance
9303 Alcott Way | MLS# W7888400
This single family home located at 9303 Alcott Way, Trinity, FL 34655 is currently listed for sale with an asking price of $365,000. This property was built in 1995 and has 3 bedrooms and 2 full baths with 1811 sq. ft. Alcott Way is located in the VILLAGES AT FOX HOLLOW WEST subdivision. Search VILLAGES AT FOX HOLLOW WEST real estate on www.realty100.com today.