
BEDS2
BATHS2 full
SQUARE FEET1,100
MLS#B26064394
STATUSActive
PROPERTY TYPEResidential - Condominium
SUBDIVISIONPOINCIANA 14 PINE ISLAND RIDGE
Property Description
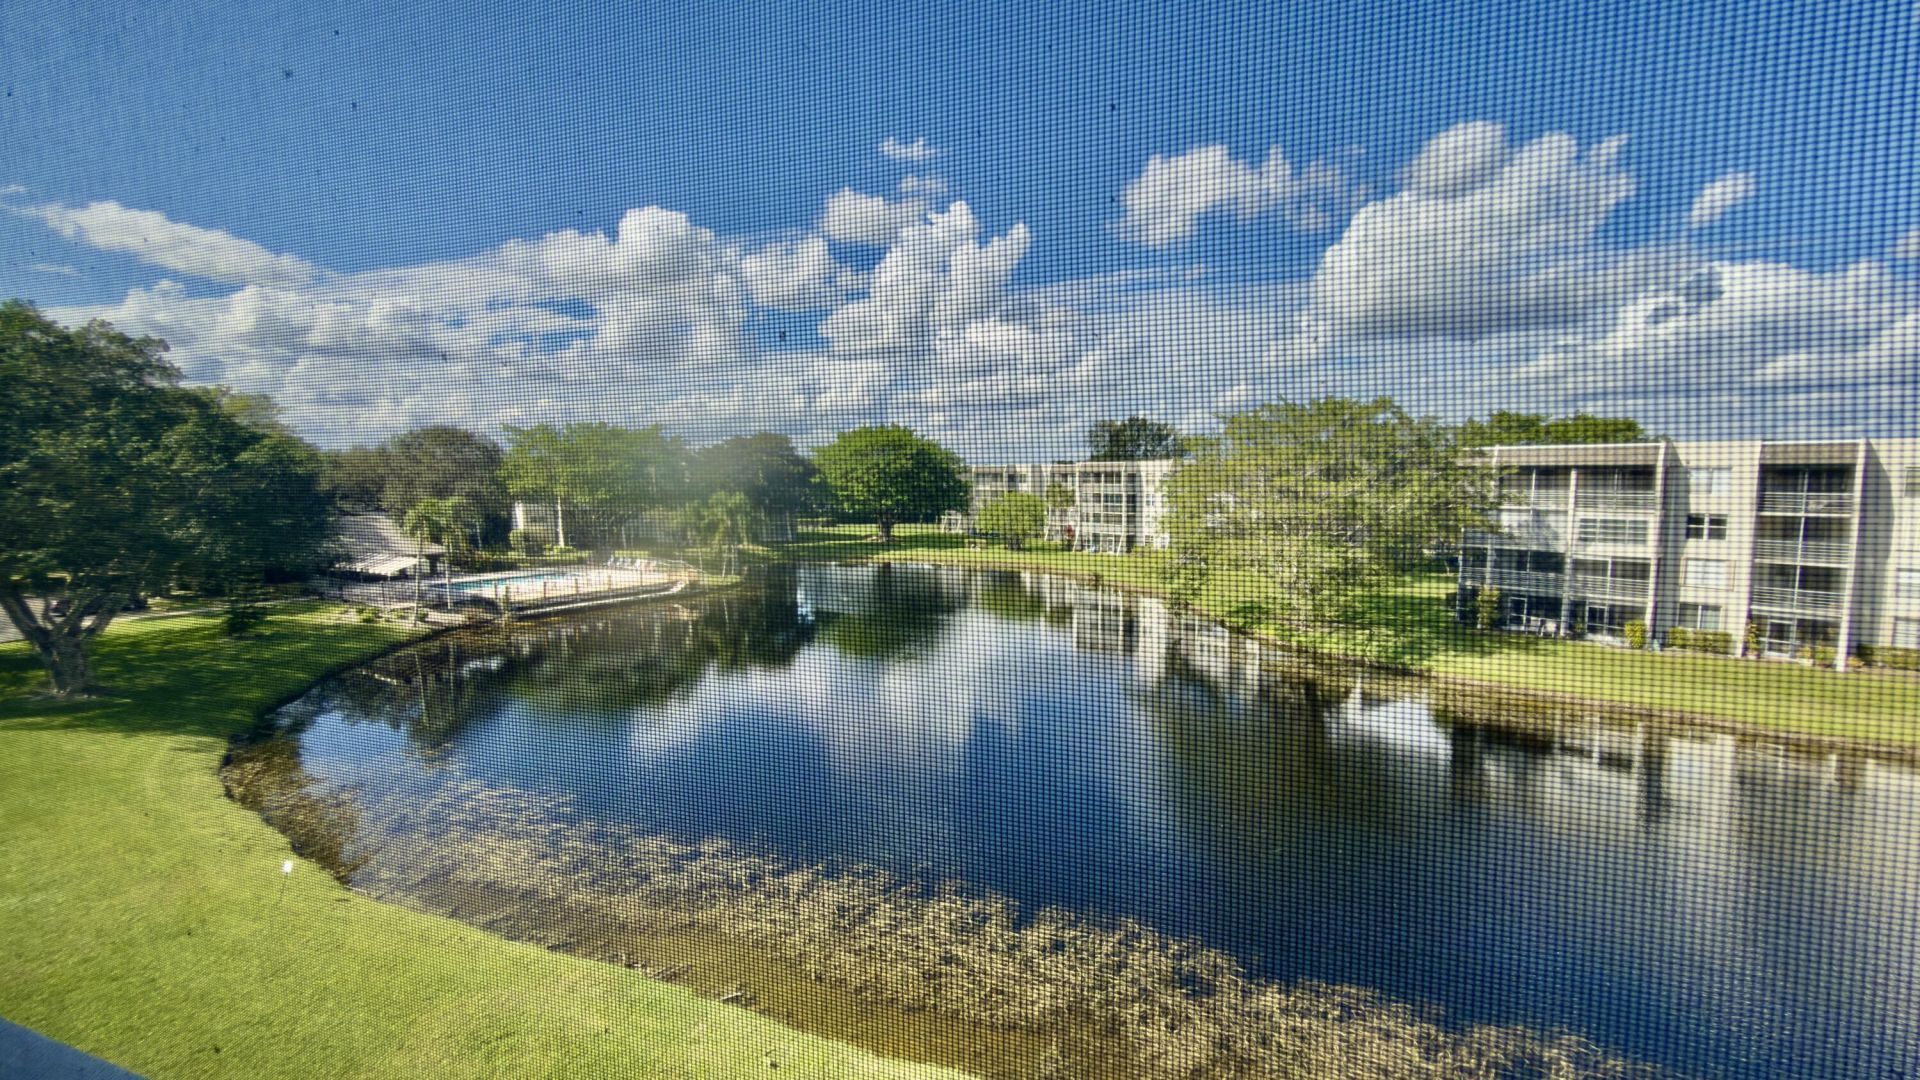
Welcome to this waterfront condominium located in Poinciana at Pine Island Ridge golf and country club in Davie, Florida. The designed floor plan maximizes comfort and functionality for daily living. This condominium presents an excellent opportunity for those seeking waterfront living in an established community. Poinciana has 3 pools & 2 satellite rooms you can rent for parties. Laundry on every floor. The clubhouse has many amenities such as Pool, baby pool, 2 restaurants, billiards, library, club rooms for mahjong, card games, book club etc., gym, sauna, spa, showers & locker rooms, bocce ball, pickle ball, tennis courts, basketball hoop. Play ground & grills. Many activities and fun nights at Chippers bar & grill. You want special events Lakeview has them all.
Property Features
Property Type: Residential - Condominium
Cooling: Central Air, Ceiling Fan(s)
Heating: Central
Roof Type: Flat, Mansard
Stories: 1.0
Taxes: $1,721
Year Built: 1980
Amenities
Walk-In Closet(s)
Feature Descriptions
Appliances: Electric Water Heater, Disposal, Dishwasher, Electric Range, Ice Maker, Microwave, Oven, Refrigerator, Water Heater, Range
Association: Pine Island Ridge phase G
Association Amenities: Basketball Court, Billiard Room, Clubhouse, Elevator(s), Fitness Center, Golf Course, Game Room, Hot Water, Laundry, Management, Picnic Area, Playground, Parking, Pool, Sauna, Tennis Court(s), Manager On Site, Trash Chute, Bar, Bocce Ball, Cafe/Restaurant, Community Room, Heated Pool, Internet Included, Maintained Community, Pickleball Court(s), Putting Green, Street Lights, Recreation Facilities
Association Fee Includes: Cable TV, Internet, Maintenance Grounds, Maintenance Structure, Pest Control, Sewer, Trash, Water, Common Ar
Exterior: Stucco, CBS
Flooring: Ceramic Tile, Tile, Wood
Furnished: Unfurnished
Guest House Y/N: No
HOA Fee: $609.47/ Monthly
Laundry: Common Area, Laundry Room, Laundry Tub
Parcel#: 504117bj0500
Parking: Asphalt, Assigned, Deeded, Guest
Parking Notes: Asphalt, Assigned, Deeded, Guest
Patio/Porch: Patio - Screened, Patio
Pets Allowed: Yes, Breed Restrictions, Number Limit, Size Limit
Restrictions: Buyer Approval Required, Parking - No Boat, Parking - No Commercial Vehicles, Parking - No Motorcycle, P
Sauna: Yes
Security: Smoke Detector(s)
Sewer: Public Sewer
Special View Info: Pool, Water, Lake
SQFT Living: 1100
Structure Type: Multi Family
Total Rooms: 3
Utilities: Cable Connected, Electricity Available, Sewer Connected, Water Connected
Utilities: Cable Connected, Electricity Available, Sewer Connected, Water Connected
Water: Public
Local Schools
High School: Western
Middle School: Indian Ridge
Elementary School: Fox Trail
Listed By / Shown By
Listed By
Agency Name: United Realty Group Inc
Agency Phone: 954-450-2000
Shown By
Agency Title: Realty 100
Agency Phone: 954-859-2100

Estimate Your Payment
Estimated Payment
$ 697.21 per month $489.62 Principal & Interest $143.42 Property Tax $64.17 Homeowner's Insurance
9311 Orange Grove Drive, Unit 402 | MLS# B26064394
This condo located at 9311 Orange Grove Drive, Unit 402, Davie, FL 33324 is currently listed for sale with an asking price of $220,000. This property was built in 1980 and has 2 bedrooms and 2 full baths with 1100 sq. ft. Orange Grove Drive, Unit 402 is located in the POINCIANA 14 PINE ISLAND RIDGE subdivision. Search POINCIANA 14 PINE ISLAND RIDGE real estate on www.realty100.com today.