
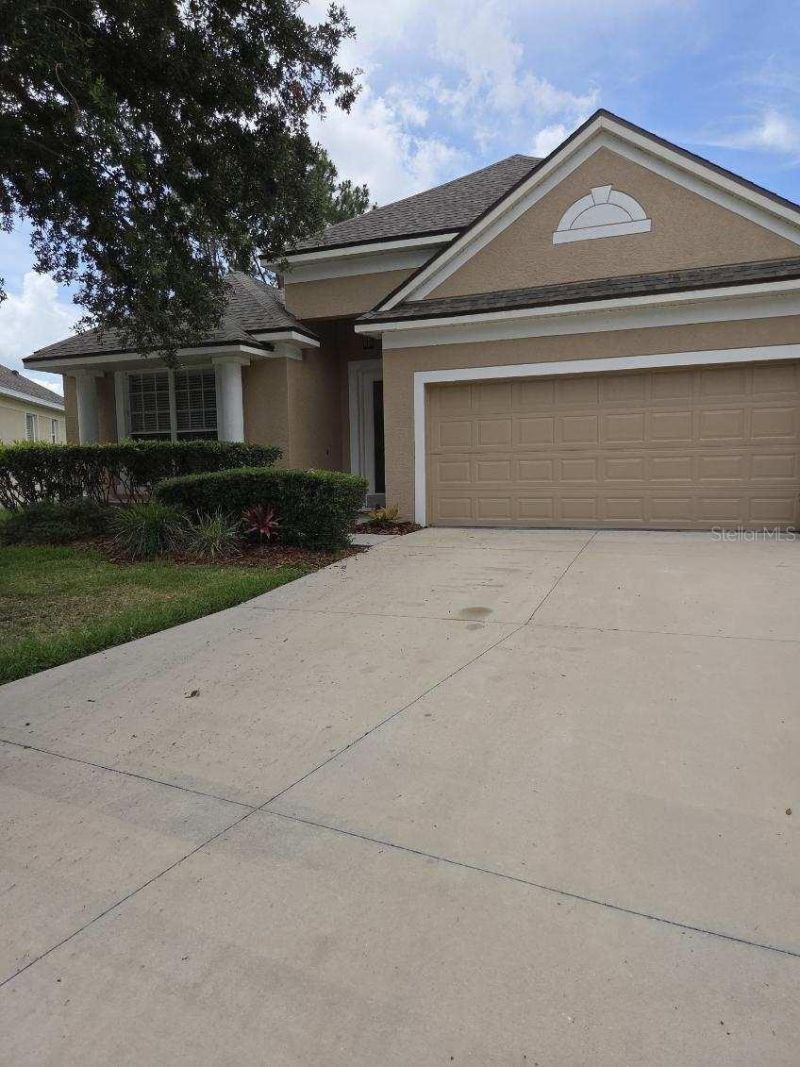
BEDS3
BATHS2 full
SQUARE FEET1,510
MLS#TB8512022
STATUSActive
PROPERTY TYPEResidential - Single Family
SUBDIVISIONHUNTERS GREEN
Property Description
HUNTERS GREEN MOVE IN READY. 3BR, 2 BA, 1510 SF, 2 CAR GARAGE, 10X28 SCREENED PATIO, UPDATED KITCHEN NEW REFRIDGERATOR, DISHWASHER, RANGE, MICROWAVE. NEWER ROOF, LAMINATE FLOORING THRU OUT. PRIMARY BATH HAS GARDEN TUB WITH SEPARATE SHOWER. HOME IS LOCATED ON A CUL-DE-SAC WITH NO BACKYARD NEIGHBORS. SPLIT BEDROOM PLAN. THIS IS A GATED COMMUNITY, DEED RESTRICTED, GOLF CARTS OK, CLUBHOUSE. SEE ATTACHED FLOORPLAN. ****PRICE REDUCTION****
Property Features
Property Type: Residential - Single Family
Cooling: Central Air
Garage: 2 car attached
Heating: Central, Electric
Home Style: Contemporary
Lot Size: 0.12 Acres
Roof Type: Shingle
Stories: 1.0
Taxes: $4,260
Year Built: 1997
Amenities
Ceiling Fans(s)
Eat-in Kitchen
Open Floorplan
Primary Bedroom Main Floor
Split Bedroom
Walk-In Closet(s)
Window Treatments
Sidewalk
Sliding Doors
Feature Descriptions
Additional Rooms: Breakfast Room Separate, Formal Dining Room Separate, Great Room
Appliances: Dishwasher, Dryer, Electric Water Heater, Microwave, Range, Refrigerator, Washer
Association Amenities: Basketball Court, Clubhouse, Fitness Center, Gated, Golf Course, Tennis Court(s), Trail(s)
Community Features: Clubhouse, Deed Restrictions, Fitness Center, Gated Community - Guard, Golf Carts OK, Golf, Playground, Restaurant, Sidewalks, Tennis Court(s), Street Lights
Days on Site: 67
Directions: BRUCE B. DOWNS TO RIGHT ON CROSS CREEK TO RIGHT ON HIGHLAND OAK DRIVE TO RIGHT ON BROOKFIELD HUNTERS WAY TO HUNTINGTON PARK WAY.
Exterior: Block, Stucco
Flood Zone Code: X
Flooring: Laminate
Foundation: Slab
HOA Fee: 804/ Annually
HOA Y/N: Yes
Home Warranty Y/N: No
Listing Terms: Cash, Conventional, FHA, Other
Lot: Cul-De-Sac, City Limits, Irregular Lot, Landscaped, Sidewalk, Street Dead-End, Paved
Lot Dimensions: 0.12
Ownership: Fee Simple
Parking: Garage Door Opener
Parking Notes: Garage Door Opener
Patio/Porch: Covered, Porch, Rear Porch, Screened
Pets Allowed: Cats OK, Dogs OK
Property Attached Y/N: No
Property Sub-Type: Single Family Residence
Sewer: Public Sewer
Showing Instructions: Supra Lock Box, See Remarks
Special Sale Provisions: None
Utilities: Cable Available, Electricity Connected, Fire Hydrant, Public, Sewer Connected, Underground Utilities
Vegetation: Mature Landscaping
Water: Public
Water Access Y/N: No
Windows: Window Treatments
Zoning: PD-A
Room Sizes
Living Room: 13x24
Dining Room: 11x11
Kitchen: 10x15
Primary Bedroom: 12x14
Bedroom 2: 10x10
Bedroom 3: 10x10
Listed By / Shown By
Listed By
Agency Name: GREAT AMERICAN REALTY
Agency Contact: 813-961-9661
Shown By
Agency Title: Realty 100
Agency Phone: 954-859-2100

Estimate Your Payment
Estimated Payment
$ 1,349.31 per month $879.10 Principal & Interest $355.00 Property Tax $115.21 Homeowner's Insurance
9321 Huntington Parkway | MLS# TB8512022
This single family home located at 9321 Huntington Parkway, Tampa, FL 33647 is currently listed for sale with an asking price of $395,000. This property was built in 1997 and has 3 bedrooms and 2 full baths with 1510 sq. ft. Huntington Parkway is located in the HUNTERS GREEN subdivision. Search HUNTERS GREEN real estate on www.realty100.com today.