
BEDS2
BATHS2 full
SQUARE FEET2,120
MLS#B26092934
STATUSActive
PROPERTY TYPEResidential - Single Family
SUBDIVISIONPGA VERANO
Property Description
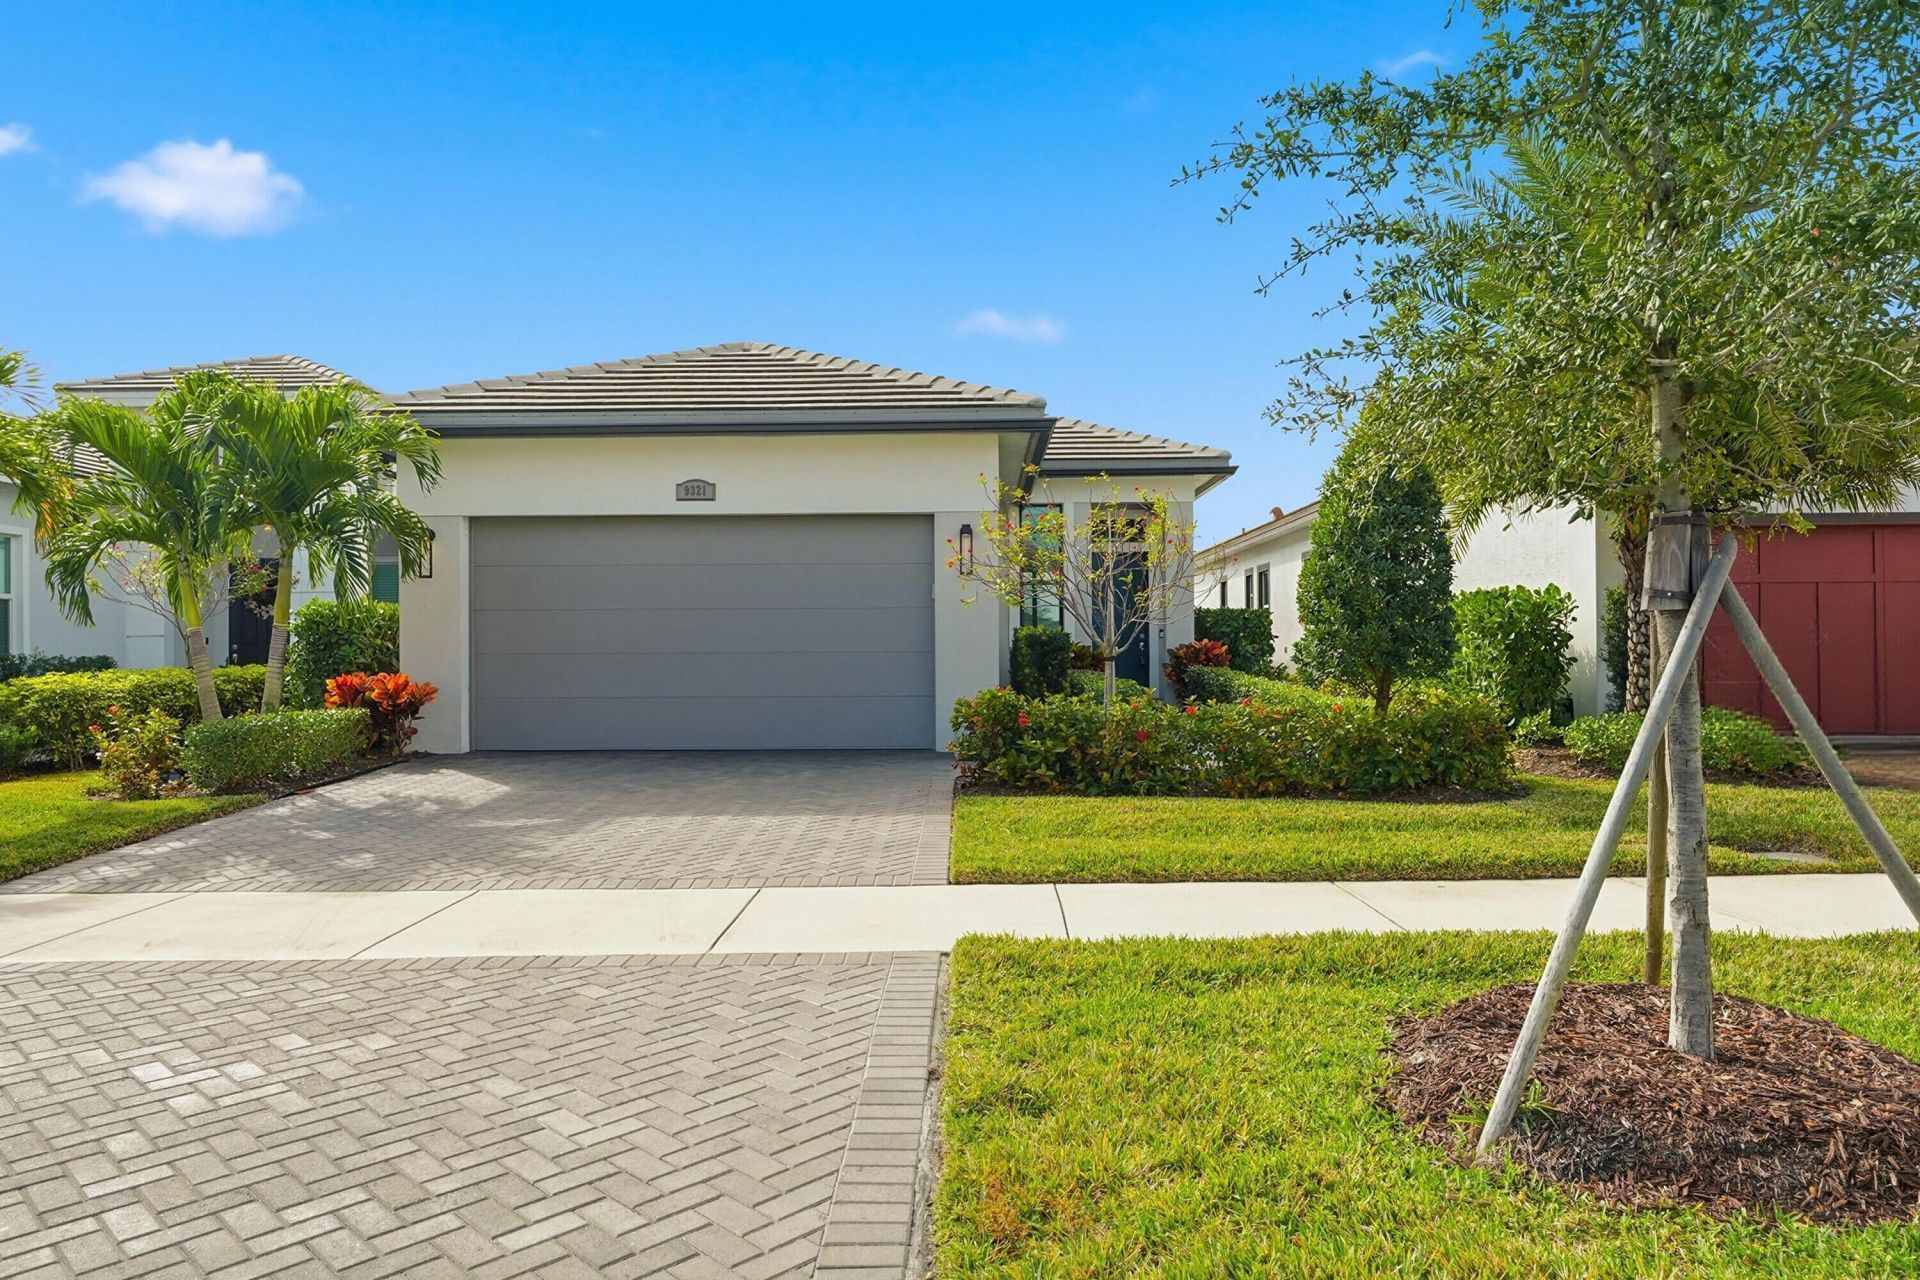
This 2023-built single-story ''Allison'' floorplan sits in one of Port St Lucie's most distinguished golf communities-PGA Village Verano, offering serene preserve views & an enduring connection to nature. The home features 1,430 sq ft of thoughtfully designed living space with an open floor plan & impact windows for storm protection. The spacious primary bedroom serves as a private retreat, while the second bedroom offers great guest accommodation & the Den is a perfect studio, or home office. Both bathrooms reflect quality finishes throughout. Lanai overlooks a beautiful landscaped private back yard. Community amenities include golf course access-54 hole PGA Golf (memberships avail, not req'd), 27 pickleball courts, 2 fitness centers, 3 pools, 5 HarTru Tennis Courts & Clubhouse. Situated adjacent to the renowned 54-hole PGA Golf Club with cart path access, your new home is more than a residence it's a lifestyle!. The 40,000 sq ft clubhouse and fitness center are at your fingertips, along with an indoor lap pool, 5 Har-Tru Hydro Tennis Courts, 27 Pickleball Courts, a resistance pool, and a 7000 sq ft E-Gym. Enjoy leisurely afternoons in the bocce court, card room, ballroom, or the demo kitchen. Relax in the saunas or unwind by the outdoor resort pool with cabanas. A convenient Publix is located by the front gate, adding to the ease of living in this exclusive community. Ask about the new town center coming, with shops & restaurants, just outside the new gate.
Property Features
Property Type: Residential - Single Family
Cooling: Central Air, Electric
Garage: 2 car attached
Heating: Central, Electric
Lot Size: 0.12 Acres
Roof Type: Concrete, Flat, Tile
Stories: 1.0
Taxes: $9,515
Year Built: 2023
Amenities
High Ceilings
Kitchen Island
Pantry
Walk-In Closet(s)
Bedroom Layout - Split
Feature Descriptions
Appliances: Electric Water Heater, Dryer, Disposal, Dishwasher, Electric Range, Microwave, Refrigerator, Water Heater, Washer
Association: Village Emilia HOA & Verano POA
Association Amenities: Billiard Room, Clubhouse, Dog Park, Fitness Center, Golf Course, Indoor Pool, Management, Pool, Sauna, Spa/Hot Tub, Tennis Court(s), Manager On Site, Bar, Bocce Ball, Cafe/Restaurant, Heated Pool, Internet Included, Pickleball Court(s), Sidewalks, Street Lights, Gated, Security
Association Fee Includes: Cable TV, Maintenance Grounds, Pest Control, Security, Common Areas, Recreation Facility
Days on Site: 4
Exterior: Block, Concrete, CBS
Fencing: None
Flooring: Carpet, Ceramic Tile, Laminate
Furnished: Unfurnished
HOA Fee: $590.82/ Monthly
Hot Tub: Yes
Laundry: Inside
Lot: Room for Pool
Lot: Room for Pool
Parcel#: 333250100620009
Parking: Paver Block, Garage, Attached Garage
Parking Notes: Paver Block, Garage, Attached Garage
Patio/Porch: Porch - Screened, Porch
Pets Allowed: Yes, Pet Restrictions Possible
Restrictions: Buyer Approval Required, Parking - No Boat, Parking - No Commercial Vehicles, Parking - No RV, Parking -
Sauna: Yes
Security: yes
Security: Gated with Guard, Smoke Detector(s), Security System Owned
Sewer: Public Sewer
Special View Info: Preserve
Sprinkler: Auto Sprinkler
SQFT Living: 1430
Structure Type: House
Total Rooms: 7
Utilities: Cable Connected, Electricity Connected, Natural Gas Not Available, Phone Connected, Sewer Available, Unde
Utilities: Cable Connected, Electricity Connected, Natural Gas Not Available, Phone Connected, Sewer Available, Unde
Water: Public
Waterfront Features: None
Windows: Storm Window(s), Single Hung Metal
Room Sizes
Living Room: 18.6 X 14.8 Level Main
Kitchen: 11.4 X 10 Level Main
Primary Bedroom: 14.4 X 13.8 Level Main
Bedroom 2: 10.6 X 10.19 Level Main
Den: 12.6 X 10
Local Schools
High School: Legacy
Middle School: Southern Oaks
Elementary School: Allapattah Flats K-8
Listed By / Shown By
Listed By
Agency Name: Coldwell Banker/ Res. Real Est
Agency Phone: 772-344-7279
Shown By
Agency Title: Realty 100
Agency Phone: 954-859-2100

Estimate Your Payment
Estimated Payment
$ 1,897.98 per month $977.02 Principal & Interest $792.92 Property Tax $128.04 Homeowner's Insurance
9321 SW Pepoli Way | MLS# B26092934
This single family home located at 9321 SW Pepoli Way, Port Saint Lucie, FL 34987 is currently listed for sale with an asking price of $439,000. This property was built in 2023 and has 2 bedrooms and 2 full baths with 2120 sq. ft. SW Pepoli Way is located in the PGA VERANO subdivision. Search PGA VERANO real estate on www.realty100.com today.