
BEDS6
BATHS6 full 1 partial
SQUARE FEET5,860
MLS#A12106586
STATUSActive
PROPERTY TYPEResidential - Single Family
SUBDIVISIONKENNER HOMES
Property Description
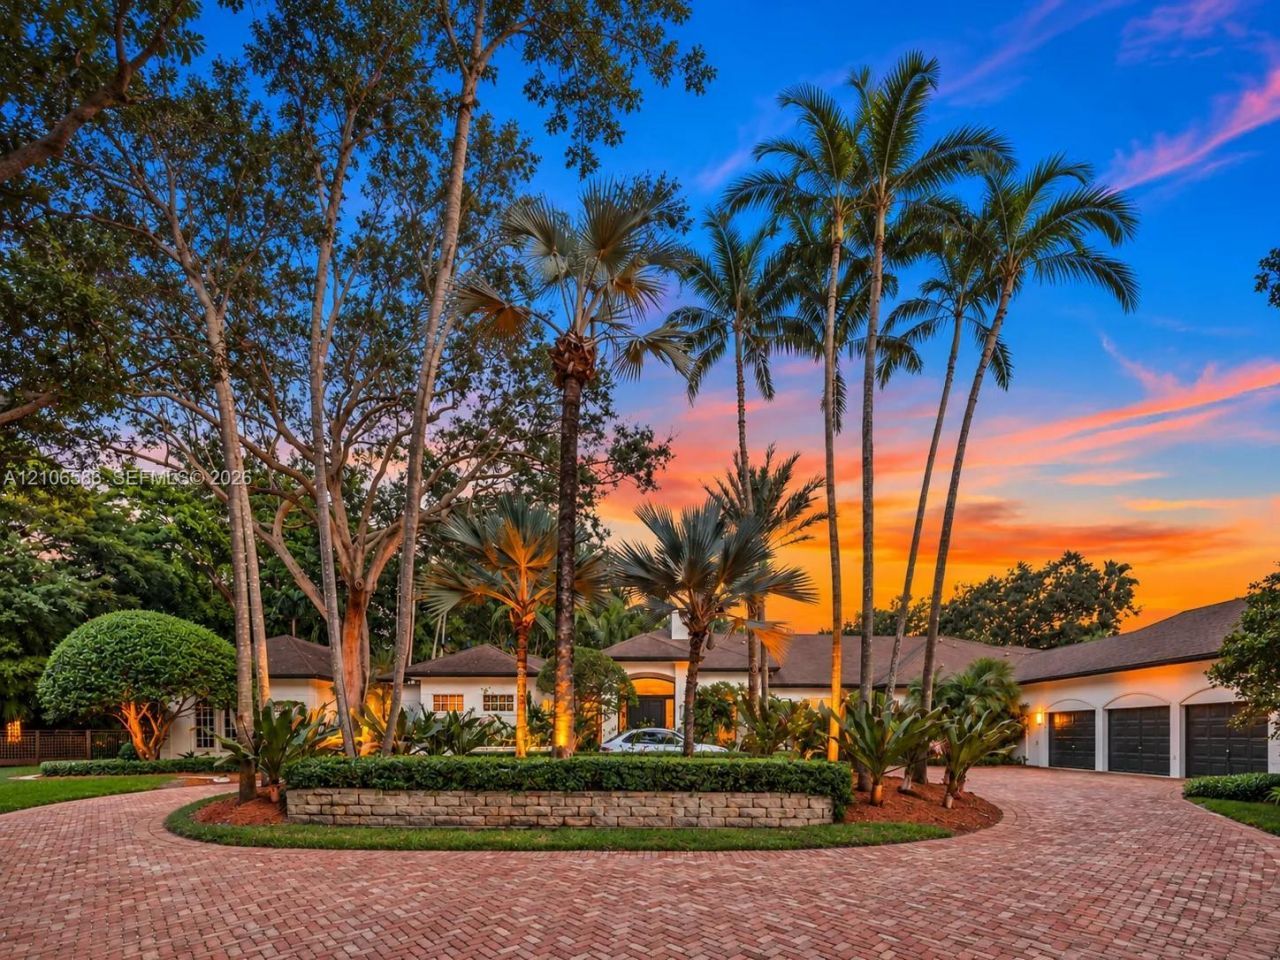
A private North Pinecrest estate. At the end of a quiet cul-de-sac, this Kenner Homes residence offers 6BD/6.5BA, 5,860 living SF & 8,020 total SF on nearly an acre. Soaring ceilings, Italian porcelain floors & natural light create a warm, open feel, w/ mature landscaping framing views. The single-story, split-wing layout balances entertaining & everyday living. The north wing features a primary suite w/ office overlooking the pool, dual walk-in closets & spa bath, plus home theater & gym. The south wing includes 3 bedrooms, office/bedroom, staff quarters, laundry & family room. Designed for seamless indoor-outdoor living, the kitchen & living room open to the backyard, complemented by formal dining room, bar & 300-bottle wine room. Marble counters, custom cabinetry & Sub-Zero, Wolf & Miele appliances make the chefs kitchen as functional as it is refined. Outdoors: heated saltwater pool w/ waterfall spa, covered terrace, summer kitchen, tiki hut & lighted basketball court. 3-car garage w/ storm-grade doors, 4 A/C zones, 40kW generator, smart systems & full security. Flood Zone X. Minutes from top schools & convenient highway access, this coveted North Pinecrest cul-de-sac address offers single-story luxury & exceptional privacy.
Property Features
Property Type: Residential - Single Family
Cooling: Central Air, Electric
Garage: 3 car attached
Heating: Central, Electric
Home Style: Detached, One Story
Lot Size: 0.94 Acres
Roof Type: Shingle
Taxes: $30,585
Year Built: 1997
Amenities
Bar
Built-in Features
Closet Cabinetry
Entrance Foyer
French Doors
Split Bedroom
Volume Ceilings
Walk-In Closet(s)
Den/Library/Office
Family Room
Maid/In-Law Quarters
Media Room
Other
Utility Room/Laundry
Built-In Grill
Feature Descriptions
Appliances: Dishwasher, Disposal, Dryer, Gas Range, Microwave, Other Equipment/Appliances, Refrigerator, Wall Oven, Washer
Community Features: None
Crops Included Y/N: No
Days on Site: 2
Directions: From SW 57th Ave (Red Rd): west on SW 91st St, then left on SW 59th Pl. From Kendall Dr (SW 88th St) heading east, past Gulliver Prep: right on SW 60th Ave, left on SW 91st St, right on SW 59th Pl. Home is at the end of the cul-de-sac.
Door Features: High Impact Doors, French Doors
Exterior: Concrete Block Construction
Flooring: Wood
Home Warranty Y/N: No
Laundry: Utility Room/Laundry
Lease Considered Y/N: No
Listing Terms: All Cash, Conventional
Lot: 3/4 To Less Than 1 Acre Lot
Other Equipment: Whole House Permanent Generator
Parcel#: 20-50-01-049-0030
Parking: Circular Driveway, Paver Block
Parking Notes: Circular Driveway, Paver Block
Patio/Porch: Awning(s)
Pool: In Ground, Heated
Property Attached Y/N: No
Property Sub-Type: Single Family Residence
Sewer: Septic Tank
Spa: Yes
Special View Info: Garden, Pool
Water: Municipal Water
Window: Partial Accordian Shutters, Partial Impact Glass, Blinds, High Impact Windows, Impact Glass
Local Schools
High School: Miami Palmetto
Middle School: Palmetto
Elementary School: Pinecrest
Listed By / Shown By
Listed By
Agency Name: The Agency Florida LLC
Agency Phone: 305-203-5085
Shown By
Agency Title: Realty 100
Agency Phone: 954-859-2100

Estimate Your Payment
Estimated Payment
$ 17,274.56 per month $13,019.56 Principal & Interest $2,548.75 Property Tax $1,706.25 Homeowner's Insurance
9325 SW 59th Pl | MLS# A12106586
This single family home located at 9325 SW 59th Pl , Pinecrest, FL 33156 is currently listed for sale with an asking price of $5,850,000. This property was built in 1997 and has 6 bedrooms and 6 full and 1 partial baths with 5860 sq. ft. SW 59th Pl is located in the KENNER HOMES subdivision. Search KENNER HOMES real estate on www.realty100.com today.