
BEDS3
BATHS2 full 1 partial
SQUARE FEET1,668
MLS#B26082530
STATUSActive
PROPERTY TYPEResidential - Townhouse
SUBDIVISIONBONTERRA
Property Description
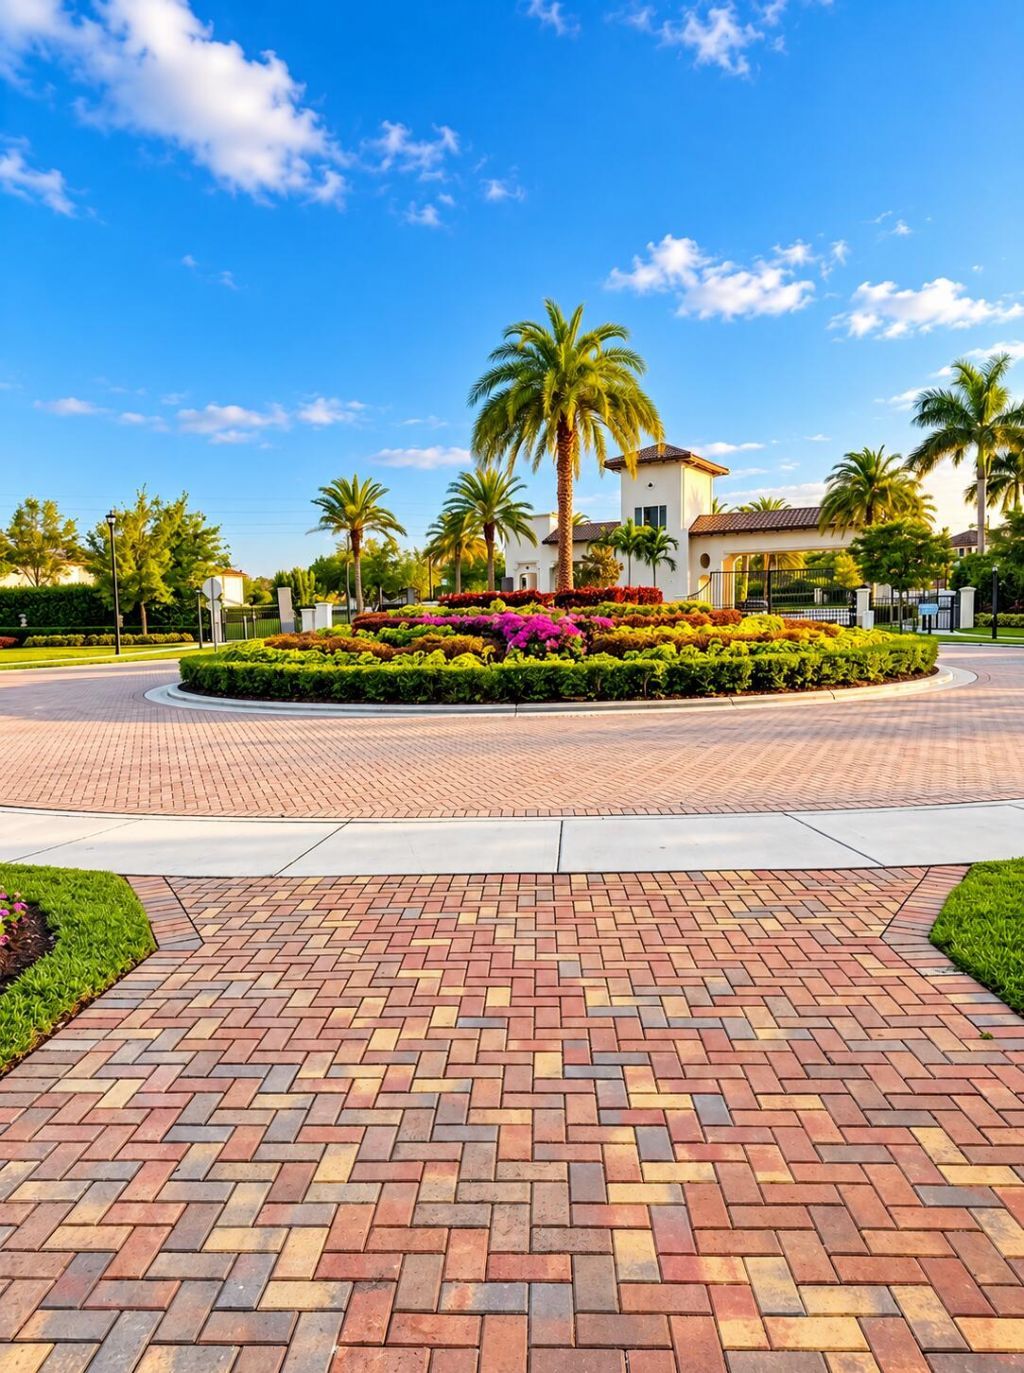
Seller offering $20,000 at closing to qualified buyers! Don't miss this opportunity! Gorgeous Townhome Priced to sell! Schedule and tour this 3-bedroom, 2.5-bath townhouse in Bonterra offering 1,668 sq. ft., across two floors, combining a modern open-plan with solid construction in a gated community setting. The home features a granite-countered kitchen with espresso, finishes. Natural light flows through bright living spaces that connect to a private patio. The bedrooms are upstairs. The spacious primary suite showcases tray ceilings and an attached bathroom. This townhouse presents solid value and a well-maintained residence ready for immediate occupancy. The seller concession makes it possible to own your dream home in highly sought after Hialeah, in a highly ranked school district . $20,000 is roughly 6 months of mortgage payments, what's there to think about. Deals like this don't come by that often. In addition this beautiful family friendly community is central to great schools, shopping, dining and major highways. Schedule your tour today!
Property Features
Property Type: Residential - Townhouse
Cooling: Central Air, Ceiling Fan(s), Electric
Fenced: Yes
Heating: Central, Electric, Space Heater
Lot Size: 0.05 Acres
Roof Type: Barrel
Stories: 2.0
Taxes: $9,198
Year Built: 2016
Amenities
High Ceilings
Pantry
Walk-In Closet(s)
Closet Cabinetry
Barbecue
Feature Descriptions
Appliances: Electric Water Heater, Dryer, Disposal, Dishwasher, Electric Range, Ice Maker, Microwave, Oven, Refrigerator, Water Heater, Washer, Range
Association: KW Property Management & Consulting
Association Amenities: Basketball Court, Billiard Room, Fitness Center, Other, Playground, Parking, Pool, Maintained Community, Sidewalks, Street Lights, Security
Association Fee Includes: Common Areas
Exterior: Block, Stucco, Stone
Fencing: Back Yard, Fenced
Flooring: Tile, Wood, Engineered Wood
HOA Fee: $329/ Monthly
Laundry: Laundry Closet, In Hall, Inside
Other Equipment: Other, Satellite Dish
Parcel#: 042021316540
Parking: Assigned
Parking Notes: Assigned
Patio/Porch: Patio - Open, Patio
Pets Allowed: Yes, Pet Restrictions Possible
Restrictions: Other Restrictions
Security: Gated with Guard, Other, Smoke Detector(s)
Sewer: Public Sewer
SQFT Living: 1668
Structure Type: Townhouse
Total Rooms: 2
Utilities: Cable Available, Electricity Available, Sewer Available
Utilities: Cable Available, Electricity Available, Sewer Available
Water: Public
Local Schools
High School: Barbara Goleman
Middle School: Lawton Chiles
Elementary School: West Lakes Preparatory Academy
Listed By / Shown By
Listed By
Agency Name: Seltzer Realty LLC
Agency Phone: 954-605-1642
Shown By
Agency Title: Realty 100
Agency Phone: 954-859-2100

Estimate Your Payment
Estimated Payment
$ 1,947.08 per month $1,043.79 Principal & Interest $766.50 Property Tax $136.79 Homeowner's Insurance
9326 W 33rd Lane | MLS# B26082530
This townhouse located at 9326 W 33rd Lane, Hialeah, FL 33018 is currently listed for sale with an asking price of $469,000. This property was built in 2016 and has 3 bedrooms and 2 full and 1 partial baths with 1668 sq. ft. W 33rd Lane is located in the BONTERRA subdivision. Search BONTERRA real estate on www.realty100.com today.