
BEDS4
BATHS4 full
SQUARE FEET4,227
MLS#B26078991
STATUSActive
PROPERTY TYPEResidential - Single Family
SUBDIVISIONRIVERSIDE
Property Description
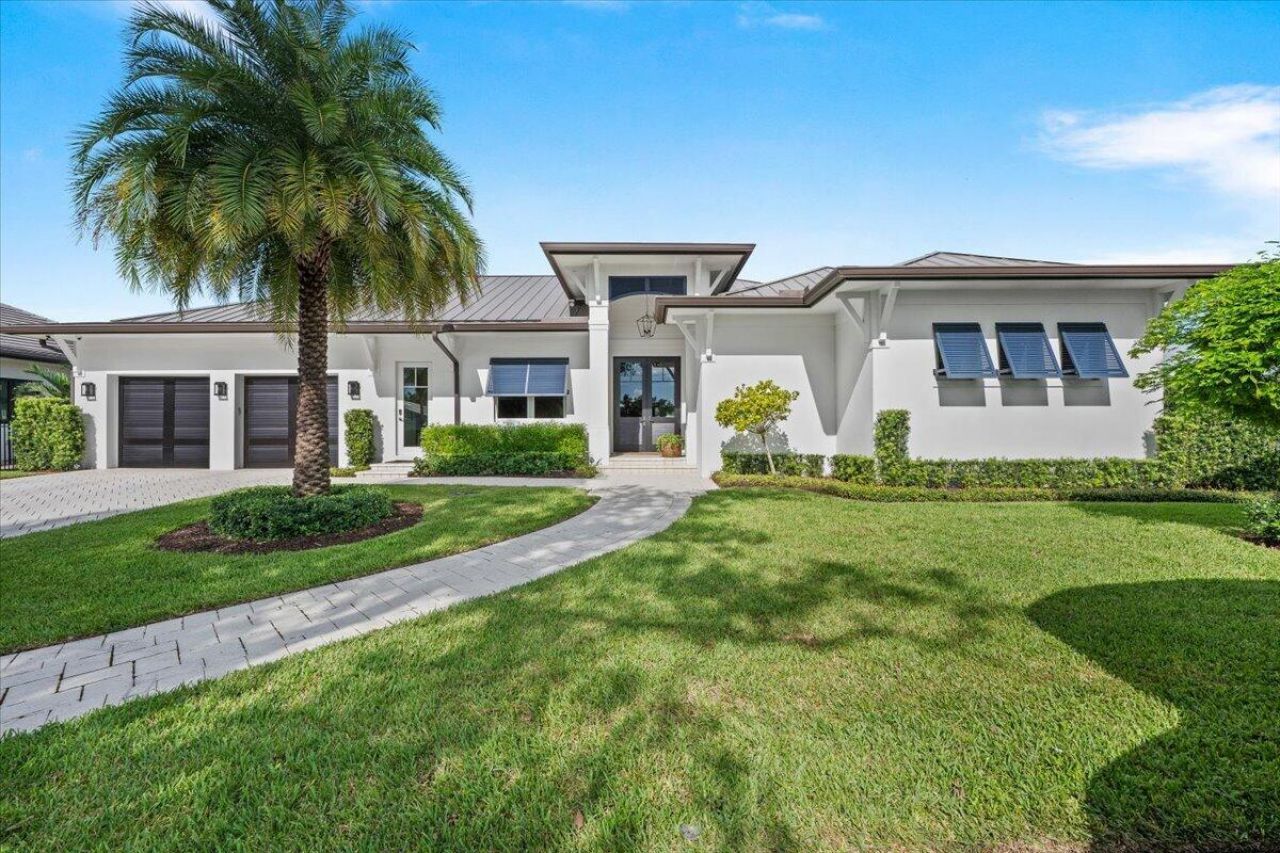
New coastal waterfront living in the heart of Jupiter. Set on an exceptional corner lot at the end of a quiet cul-de-sac, this 4BR/4BA residence offers 230'+ of waterfront with direct river, Intracoastal & ocean access. The single-story open floor plan features French oak floors, impact glass, custom millwork, a Palm Beach Cabinet Co. chef's kitchen with Wolf & Sub-Zero appliances, 2 tankless water heaters. Expansive sliders open to a covered patio, summer kitchen, heated pool & spa, and evening sunsets overlooking the water. A new 230' seawall, 16,000-lb boat lift, and room for additional lifts/dock create an ideal setting for the boating lifestyle. Minutes to Jupiter Inlet, beaches, dining & DJT airport.
Property Features
Property Type: Residential - Single Family
Cooling: Central Air, Ceiling Fan(s), Zoned
Garage: 2 car attached
Heating: Central
Home Style: Ranch, Colonial
Lot Size: 0.28 Acres
Roof Type: Metal
Stories: 1.0
Taxes: $37,662
Year Built: 2023
Amenities
Built-in Features
Entrance Foyer
High Ceilings
Kitchen Island
Walk-In Closet(s)
Bedroom Layout - Split
Cabana Bath
Summer Kitchen
Feature Descriptions
Appliances: Gas Water Heater, Tankless Water Heater, Dryer, Disposal, Dishwasher, Free-Standing Freezer, Gas Range, Microwave, Oven, Refrigerator, Vented Exhaust Fan, Water Heater, Washer
Days on Site: 2
Door Features: French Doors
Exterior: Block, Concrete, CBS
Flooring: Marble, Wood
Laundry: Inside
Lot: Cul-De-Sac
Lot: Cul-De-Sac
Parcel#: 30424036020000280
Parking: Garage Door Opener, Garage, Attached Garage
Parking Notes: Garage Door Opener, Garage, Attached Garage
Patio/Porch: Patio - Covered, Patio - Open, Patio
Pets Allowed: Yes, No Restrictions
Pool: Heated, In Ground, Salt Water
Restrictions: No Restrictions
Security: yes
Security: Security System Owned
Sewer: Public Sewer
Spa: Yes
Spa: Heated, In Ground
Special View Info: Pool, River
Sprinkler: Auto Sprinkler, Zoned Sprinkler
SQFT Living: 2973
Structure Type: House
Swimming Pool: Yes
Total Rooms: 11
Utilities: Cable Connected, Electricity Connected, Propane, Sewer Connected, Water Available
Utilities: Cable Connected, Electricity Connected, Propane, Sewer Connected, Water Available
Water: Public
Waterfront Features: No Fixed Bridge, Ocean Access, Seawall
Room Sizes
Living Room: 19 X 21 Level Main
Kitchen: 15 X 25 Level Main
Primary Bedroom: 17 X 23 Level Main
Bedroom 2: 12 X 15 Level Main
Bedroom 3: 12 X 15 Level Main
Bedroom 4: 11 X 14 Level Main
Dining Room: 12 X 17 Level Main
Local Schools
High School: Jupiter
Middle School: Jupiter
Elementary School: Jupiter
Listed By / Shown By
Listed By
Agency Name: Illustrated Properties
Agency Phone: 561-746-0008
Shown By
Agency Title: Realty 100
Agency Phone: 954-859-2100

Estimate Your Payment
Estimated Payment
$ 15,208.63 per month $10,671.59 Principal & Interest $3,138.50 Property Tax $1,398.54 Homeowner's Insurance
934 N Loxahatchee Drive | MLS# B26078991
This single family home located at 934 N Loxahatchee Drive, Jupiter, FL 33458 is currently listed for sale with an asking price of $4,795,000. This property was built in 2023 and has 4 bedrooms and 4 full baths with 4227 sq. ft. N Loxahatchee Drive is located in the RIVERSIDE subdivision. Search RIVERSIDE real estate on www.realty100.com today.