
BEDS2
BATHS1 full
SQUARE FEET1,194
MLS#A4702093
STATUSActive
PROPERTY TYPEResidential - Single Family
SUBDIVISIONSOUTH VENICE
Property Description
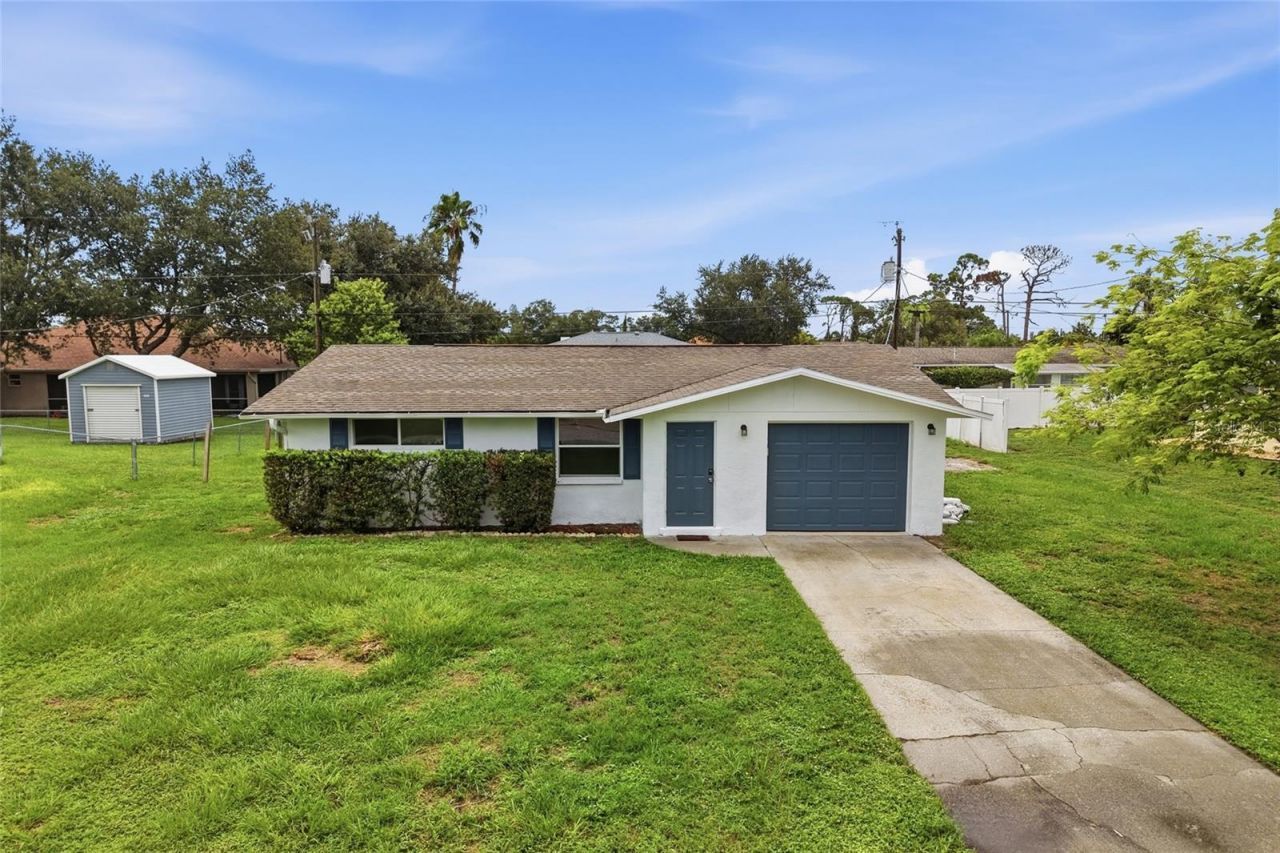
Welcome to South Venice, where Florida living meets incredible value. This charming 2-bedroom, 1-bath home with 1-car garage offers a wonderful opportunity to make it your own while enjoying one of Venice's most desirable communities. For a small annual fee, South Venice residents can join the Venice Beach Ferry, providing access to a secluded Gulf front beach, as well as access to the community boat ramp. Inside, you will find fresh interior and exterior paint, a kitchen featuring stainless steel appliances, granite countertops, and durable tile flooring throughout the main living areas. The bedrooms and versatile bonus room feature attractive luxury vinyl plank flooring. The bonus room offers endless possibilities, it can serve as a home office, den, hobby room, fitness space, dining room, or whatever may suit your lifestyle. Step outside to a spacious partially fenced backyard with plenty of room for pets, entertaining, or even adding the pool of your dreams. Ideally located just minutes from beautiful Gulf beaches, dining, shopping, parks, and the charm of historic downtown Venice, this home offers the perfect blend of convenience and potential. Whether you are searching for a full-time residence, seasonal retreat, or investment property, this is a fantastic opportunity to add your personal style and create your ideal Florida home!
Property Features
Property Type: Residential - Single Family
Cooling: Central Air
Garage: 1 car attached
Heating: Central, Electric
Lot Size: 0.18 Acres
Roof Type: Shingle
Stories: 1.0
Taxes: $2,422
Year Built: 1976
Amenities
Primary Bedroom Main Floor
Other
Feature Descriptions
Appliances: Dishwasher, Disposal, Microwave, Range, Refrigerator
Directions: US 41 to W Baffin Dr, to right on Sterling Rd, to left on Everest, home on left.
Exterior: Stucco
Flood Zone Code: X
Flooring: Ceramic Tile, Vinyl
Foundation: Slab
Home Warranty Y/N: No
Lot Dimensions: 0.18
Ownership: Fee Simple
Property Attached Y/N: No
Property Sub-Type: Single Family Residence
Sewer: Septic Tank
Showing Instructions: ShowingTime
Special Sale Provisions: None
Utilities: BB/HS Internet Available, Cable Available
Water: Well
Water Access Y/N: No
Zoning: RSF3
Room Sizes
Living Room: 14x11
Kitchen: 12x10
Primary Bedroom: 14x12
Bedroom 2: 12x10
Listed By / Shown By
Listed By
Agency Name: BRIGHT REALTY
Agency Contact: 941-552-6036
Shown By
Agency Title: Realty 100
Agency Phone: 954-859-2100

Estimate Your Payment
Estimated Payment
$ 831.14 per month $556.39 Principal & Interest $201.83 Property Tax $72.92 Homeowner's Insurance
935 Everest Road | MLS# A4702093
This single family home located at 935 Everest Road , Venice, FL 34293 is currently listed for sale with an asking price of $250,000. This property was built in 1976 and has 2 bedrooms and 1 full baths with 1194 sq. ft. Everest Road is located in the SOUTH VENICE subdivision. Search SOUTH VENICE real estate on www.realty100.com today.