
BEDS3
BATHS2 full
SQUARE FEET1,916
MLS#B26059530
STATUSActive
PROPERTY TYPEResidential - Single Family
SUBDIVISIONWELLEBY UNIT 2
Property Description
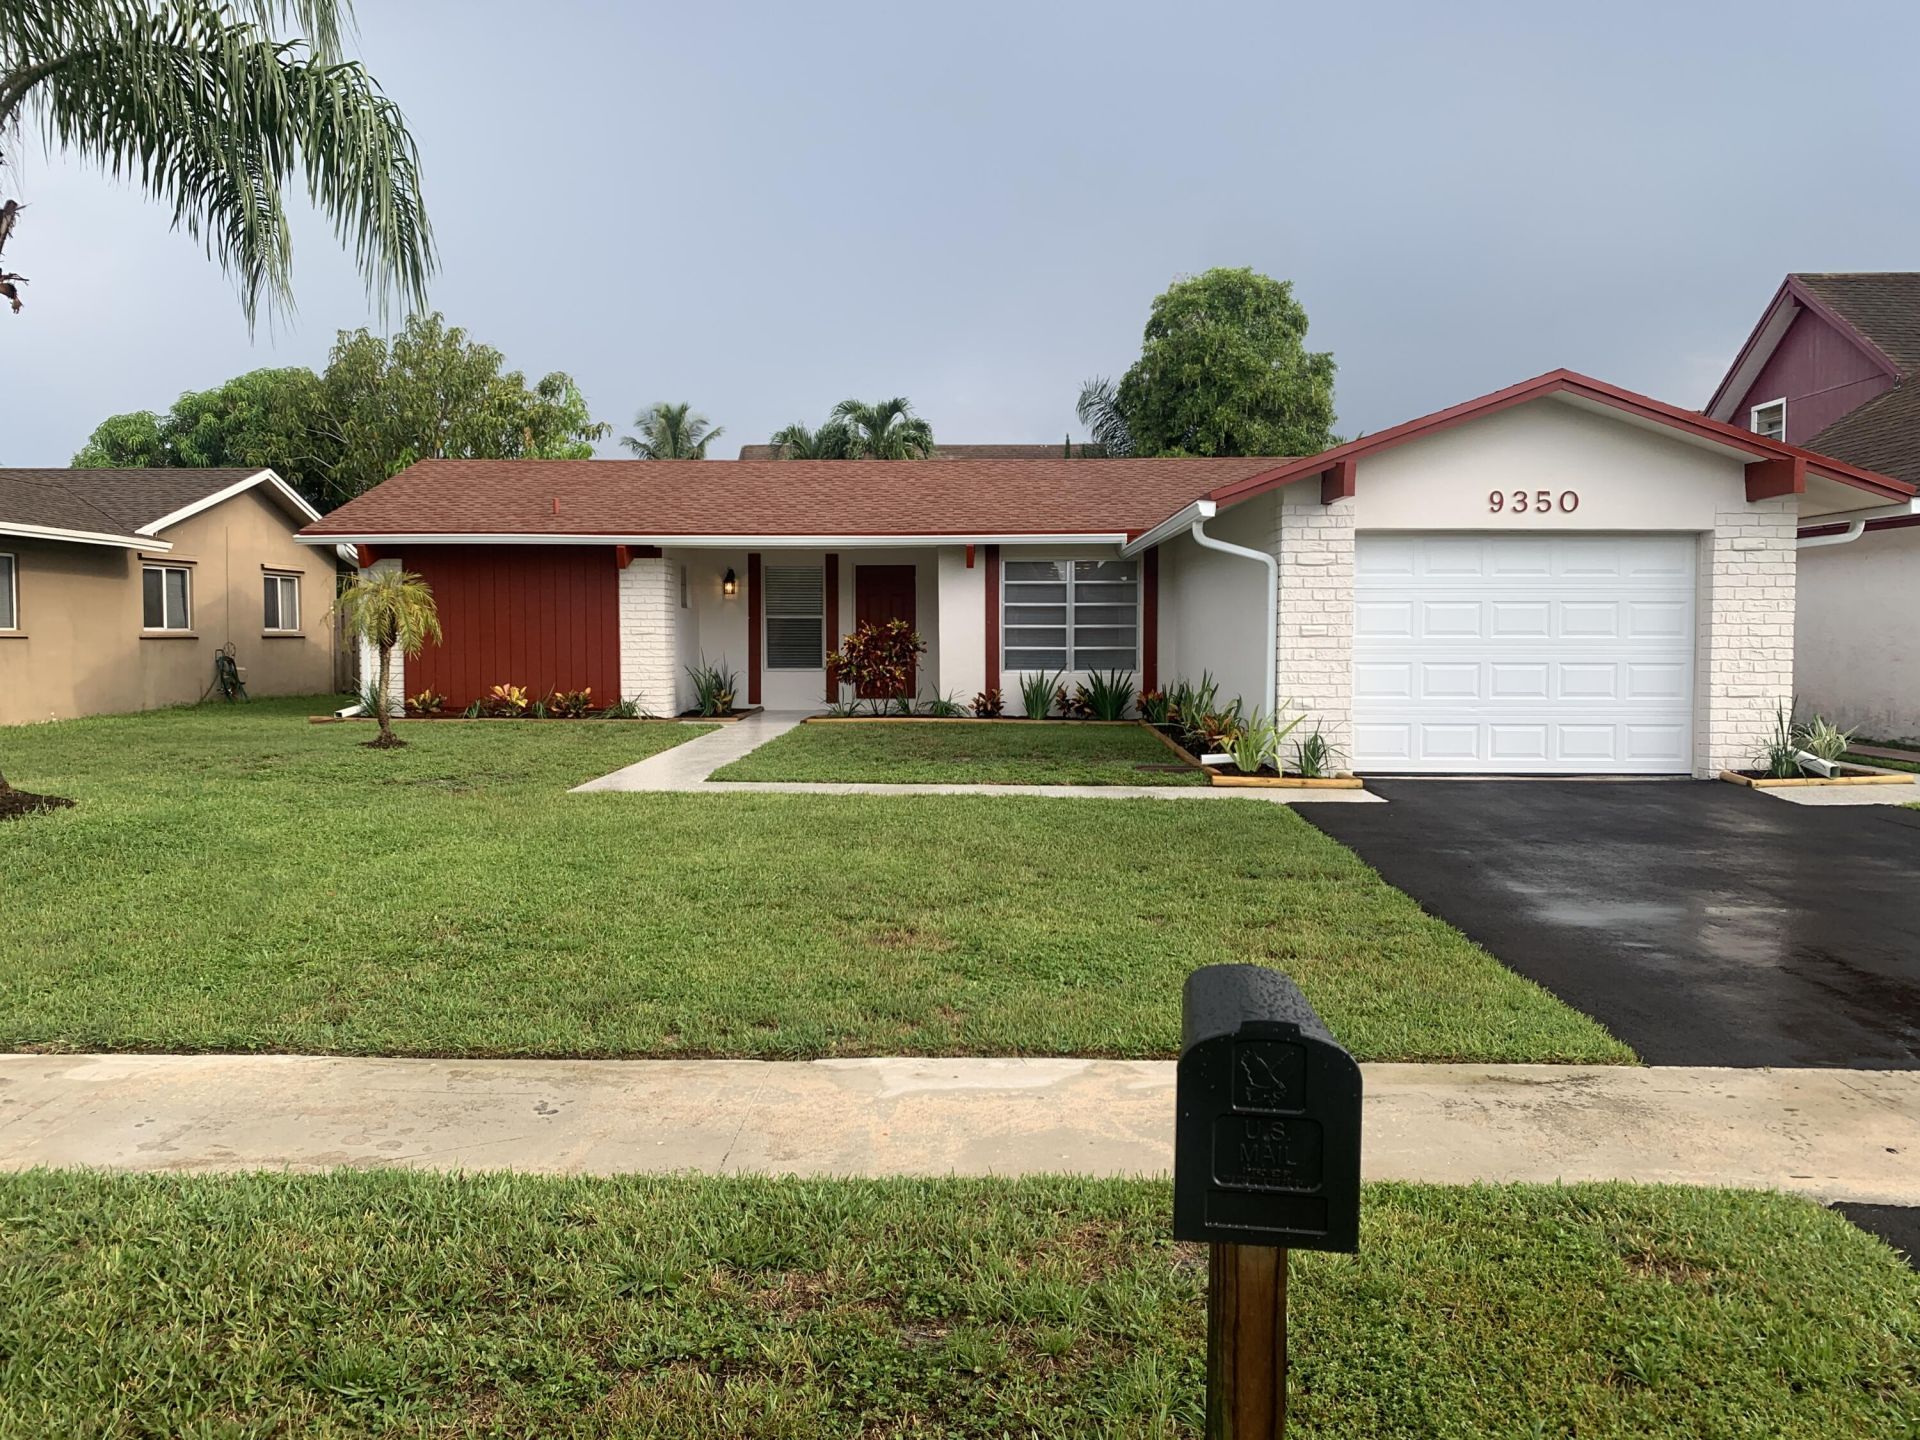
Sunrise Welleby: 3 Bed 2 Bath Renovated, Garage. Nicely landscaped lot. New high-quality kitchen with pull-out drawers, high-quality stainless steel appliances, a French door refrigerator (with ice maker and chilled water), Glass Range, Microwave, Dishwasher, Disposal, and Beautiful marble counters! Tile in main areas and new carpet in the bedrooms; the primary bedroom has a walk-in closet. New baths with new flooring; the primary bath has a shower, and the second bath has a tub. Nice size closets in the 2nd and 3rd Bedrooms. Newer Roof (2023). Huge 30 x 10 screened in patio! Close to Sawgrass Mall, Restaurants and Highways.
Property Features
Property Type: Residential - Single Family
Cooling: Central Air, Ceiling Fan(s)
Fenced: Yes
Garage: 1 car attached
Heating: Central
Lot Size: 0.14 Acres
Roof Type: Composition, Shingle
Stories: 1.0
Taxes: $7,806
Year Built: 1974
Amenities
Walk-In Closet(s)
Bedroom Layout - Split
Feature Descriptions
Appliances: Electric Water Heater, Dryer, Disposal, Dishwasher, Electric Range, Ice Maker, Microwave, Refrigerator, Water Heater, Washer
Association: Welleby Management Association
Association Amenities: None
Association Fee Includes: Common Areas
Exterior: CBS
Fencing: Back Yard, Fenced, Gate, Wood
Flooring: Carpet, Tile, Vinyl
HOA Fee: $160/ Annually
Laundry: In Garage
Parcel#: 494120061020
Parking: Driveway, Garage, Attached Garage
Parking Notes: Driveway, Garage, Attached Garage
Patio/Porch: Patio - Covered, Patio - Screened, Patio
Pets Allowed: Yes, No Restrictions
Restrictions: No Restrictions
Security: Smoke Detector(s)
Sewer: Public Sewer
Special View Info: Garden
SQFT Living: 1143
Structure Type: House
Total Rooms: 1
Utilities: Cable Available, Electricity Available, Sewer Connected, Underground Utilities, Water Connected
Utilities: Cable Available, Electricity Available, Sewer Connected, Underground Utilities, Water Connected
Water: Public
Windows: Blinds
Local Schools
High School: Piper
Middle School: Westpine
Elementary School: Welleby
Listed By / Shown By
Listed By
Agency Name: Tompkins Management
Agency Phone: 954-742-4020
Shown By
Agency Title: Realty 100
Agency Phone: 954-859-2100

Estimate Your Payment
Estimated Payment
$ 1,908.86 per month $1,112.56 Principal & Interest $650.50 Property Tax $145.80 Homeowner's Insurance
9350 NW 38th Place | MLS# B26059530
This single family home located at 9350 NW 38th Place, Sunrise, FL 33351 is currently listed for sale with an asking price of $499,900. This property was built in 1974 and has 3 bedrooms and 2 full baths with 1916 sq. ft. NW 38th Place is located in the WELLEBY UNIT 2 subdivision. Search WELLEBY UNIT 2 real estate on www.realty100.com today.