
BEDS4
BATHS2 full
SQUARE FEET4,120
MLS#B26096993
STATUSActive
PROPERTY TYPEResidential - Single Family
SUBDIVISIONPADDOCK PARK 1 OF WELLINGTON
Property Description
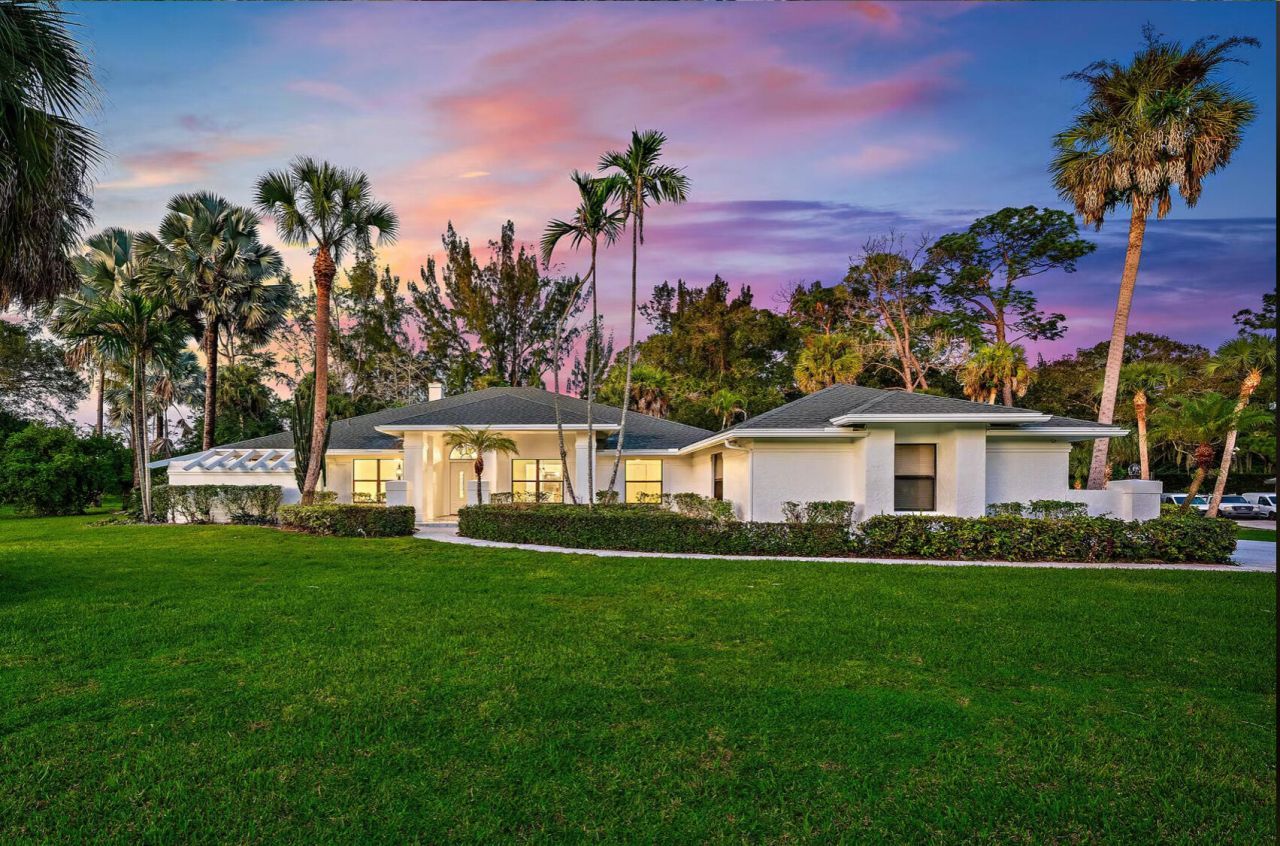
Welcome to this beautifully remodeled estate home in the prestigious Paddock Park neighborhood! This beautiful 4 bedroom, 2 bath, 3 car garage home is stunning. The remodeled kitchen has beautiful white shaker cabinets with a quartz waterfall counter top. Kitchen is equipped with GE Monogram appliances, Forno 48'' gas stove, double oven and wine cooler making for a chef's dream. Vaulted ceilings, wood beams and a built in big screeen TV (included) tops off the family room ready for the big game. This home is situated on 1.38 acres with a resort style pool and 12x24 cedar pavilion with fire pit that is the perfect place to host a party with friends. This home is beautiful and priced to sell. Investor owned and willing to be creative to make a deal. Think its missing something? Just ask.
Property Features
Property Type: Residential - Single Family
Cooling: Central Air
Garage: 3 car attached
Heating: Central
Lot Size: 1.29 Acres
Roof Type: Shingle
Stories: 1.0
Taxes: $18,211
Year Built: 1987
Amenities
Cathedral Ceiling(s)
Kitchen Island
Walk-In Closet(s)
Bedroom Layout - Split
Feature Descriptions
Appliances: Cooktop, Dryer, Dishwasher, Gas Range, Ice Maker, Microwave, Refrigerator, Washer, Gas Cooktop
Days on Site: 10
Exterior: CBS
Flooring: Tile
Furnished: Unfurnished
Laundry: Inside, Laundry Room
Parcel#: 73414332030110140
Parking: Driveway, Garage, Attached Garage
Parking Notes: Driveway, Garage, Attached Garage
Patio/Porch: Patio - Covered, Patio - Open, Patio
Pets Allowed: Yes, No Restrictions
Pool: In Ground, Private
Restrictions: No Restrictions
Security: None
Sewer: Public Sewer
Special View Info: Canal
SQFT Living: 3138
Structure Type: House
Swimming Pool: Yes
Total Rooms: 6
Utilities: Electricity Available, Water Connected
Utilities: Electricity Available, Water Connected
Water: Public
Waterfront Features: None
Windows: Skylight(s)
Room Sizes
Living Room: 12 X 14
Kitchen: 12 X 14
Primary Bedroom: 14 X 22
Local Schools
High School: Wellington
Middle School: Wellington Landings
Elementary School: Binks Forest
Listed By / Shown By
Listed By
Agency Name: Seawinds Realty
Agency Phone: 561-379-5536
Shown By
Agency Title: Realty 100
Agency Phone: 954-859-2100

Estimate Your Payment
Estimated Payment
$ 5,668.50 per month $3,669.96 Principal & Interest $1,517.58 Property Tax $480.96 Homeowner's Insurance
94 Tanbark Trail | MLS# B26096993
This single family home located at 94 Tanbark Trail, Wellington, FL 33414 is currently listed for sale with an asking price of $1,649,000. This property was built in 1987 and has 4 bedrooms and 2 full baths with 4120 sq. ft. Tanbark Trail is located in the PADDOCK PARK 1 OF WELLINGTON subdivision. Search PADDOCK PARK 1 OF WELLINGTON real estate on www.realty100.com today.