
BEDS1
BATHS1 full
SQUARE FEET842
MLS#OM729521
STATUSPending
PROPERTY TYPEResidential - Condominium
SUBDIVISIONVILLAGE TWNHMS A CONDO
Property Description
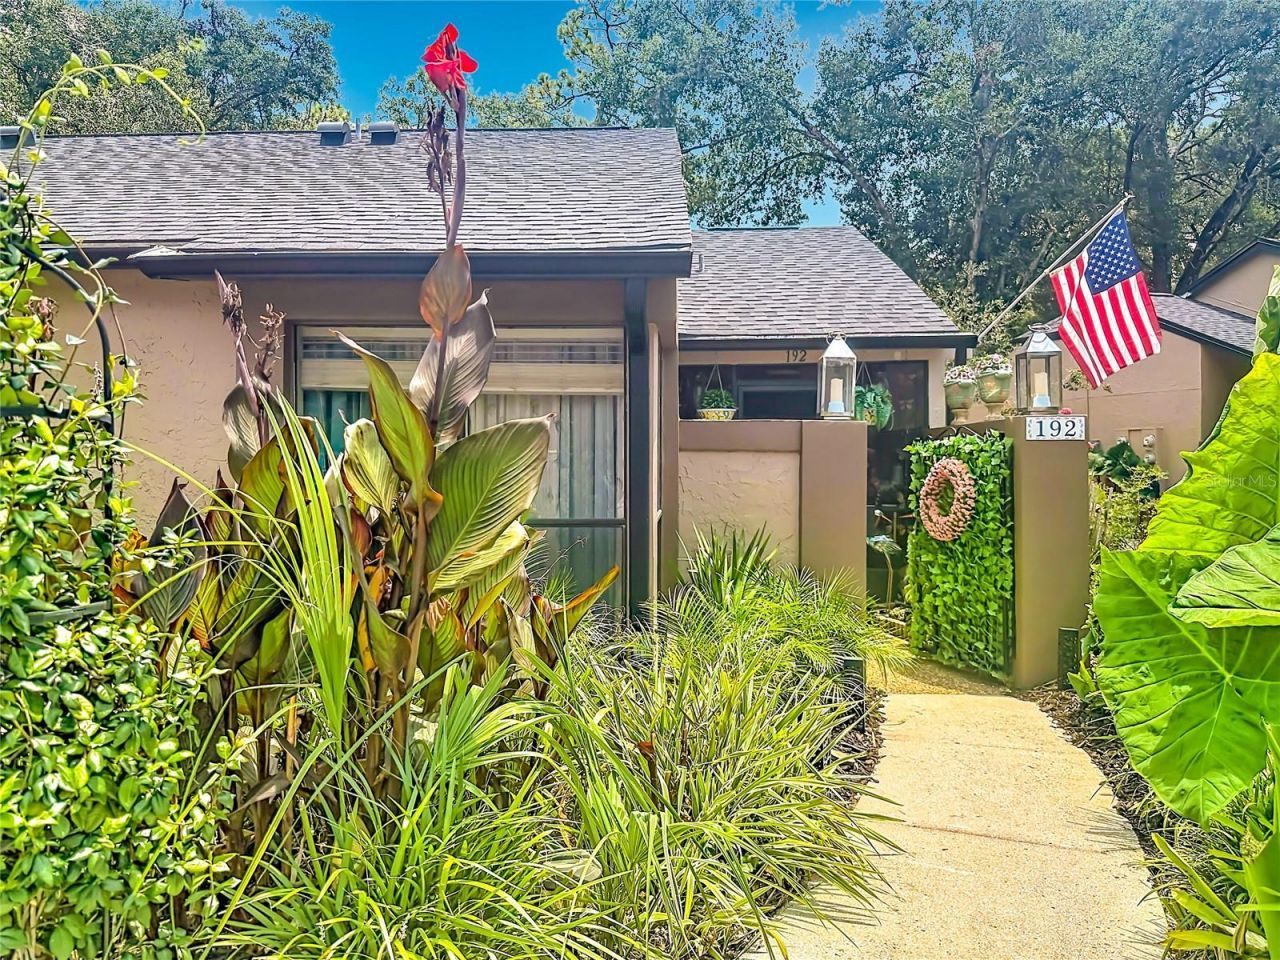
Your search is over! Welcome home to Unit # 192 in the sought-after Village Townhomes A Condominium, Resort Style Community, located in the heart of desirable, Altamonte Springs. This enchanting, perfect size, one bedroom, one full bath, sits directly on the community pond, so stunning views are endless here. Enjoy every morning and evening with beautiful views from your paved deck area or screened lanai. Upgrades include granite countertops, crown molding, stainless steel appliances, wood burning fireplace and much more. No worries, there's plenty of space for storage in the extra closets, inside laundry and large walk-in closet in the primary bedroom. The best part is, all this on one floor, NO STAIRS! Just minutes from I4 & I4/Express Lanes. Close to popular entertainment, restaurants and shopping. Just minutes from the best health care. Walking distance to Cranes Roost! Assigned parking directly in front of the home with plenty of guest parking. This sought after community is financially secure, new roofs and paint with no increase in fees. Wow! Monthly dues include water, sewer, pest control, garbage pick-up, common areas, pool, jacuzzi, fitness room, clubhouse, tennis courts, exterior maintenance and landscaping. Unbelievable! This opportunity will not last, call and schedule your personal tour today!
Property Features
Property Type: Residential - Condominium
Cooling: Central Air
Heating: Central, Electric
Home Style: Courtyard
Lot Size: 0.17 Acres
Roof Type: Shingle
Stories: 1.0
Taxes: $233
Year Built: 1982
Amenities
Cathedral Ceiling(s)
Ceiling Fans(s)
Crown Molding
Thermostat
Walk-In Closet(s)
Courtyard
Lighting
Rain Gutters
Sidewalk
Feature Descriptions
Additional Rooms: Breakfast Room Separate
Appliances: Convection Oven, Dishwasher, Disposal, Electric Water Heater, Exhaust Fan, Ice Maker, Microwave, Range, Refrigerator
Association Amenities: Clubhouse, Fitness Center, Maintenance, Pool, Recreation Facilities, Spa/Hot Tub, Tennis Court(s)
Community Features: Association Recreation - Owned, Clubhouse, Community Mailbox, Deed Restrictions, Dog Park, Fitness Center, Golf Carts OK, Pool, Sidewalks, Tennis Court(s), Street Lights
Days on Site: 50
Directions: From W State Rd. 434 go South on Douglas Ave. entrance is on right. From W Central Parkway go North on Douglas Ave. entrance is on left. Follow directional signs to Unit # 192.
Exterior: Block, Concrete, Stucco
Fireplace: Family Room, Living Room, Wood Burning
Fireplace Y/N: Yes
Flood Zone Code: X
Flooring: Tile
Foundation: Slab
Frontage Pond: 27
HOA Fee: 331.34/ Monthly
HOA Y/N: Yes
Home Warranty Y/N: No
Hot Tub: Yes
Listing Terms: Cash, Conventional, VA Loan
Lot: Corner Lot, Landscaped, Sidewalk, Paved
Lot Dimensions: 0.17
Other Equipment: Irrigation Equipment
Other Structures: Other
Ownership: Condominium
Parking: Assigned, Common, Guest, Open
Parking Notes: Assigned, Common, Guest, Open
Patio/Porch: Covered, Enclosed, Front Porch, Patio, Porch, Rear Porch, Screened
Pets Allowed: Cats OK, Dogs OK
Pets Restrictions: No Size Limit
Property Attached Y/N: Yes
Property Sub-Type: Condominium
Security: Security Lights, Smoke Detector(s)
Sewer: Public Sewer
Showing Instructions: Appointment Only, Call Listing Agent, Combination Lock Box, Lock Box Coded, See Remarks, ShowingTime
Special Sale Provisions: None
Utilities: BB/HS Internet Available, Cable Connected, Electricity Connected, Fiber Optics, Fire Hydrant, Phone Available, Public, Water Connected
Vegetation: Trees/Landscaped
Water: Public
Water Access Y/N: No
Waterfront Features: Pond
Water View: Pond
Windows: Blinds, Double Pane Windows
Zoning: R-3
Room Sizes
Kitchen: 8x10
Living Room: 12x13
Primary Bedroom: 13x15
Local Schools
High School: Lyman High
Middle School: Milwee Middle
Elementary School: Altamonte Elementary
Listed By / Shown By
Listed By
Agency Name: SELLSTATE NEXT GENERATION REALTY
Agency Contact: 352-387-2383
Shown By
Agency Title: Realty 100
Agency Phone: 954-859-2100

Estimate Your Payment
Estimated Payment
$ 485.10 per month $411.73 Principal & Interest $19.42 Property Tax $53.96 Homeowner's Insurance
940 Douglas Avenue, Unit 192 | MLS# OM729521
This condo located at 940 Douglas Avenue, Unit 192, Altamonte Springs, FL 32714 is currently listed for sale with an asking price of $185,000. This property was built in 1982 and has 1 bedrooms and 1 full baths with 842 sq. ft. Douglas Avenue, Unit 192 is located in the VILLAGE TWNHMS A CONDO subdivision. Search VILLAGE TWNHMS A CONDO real estate on www.realty100.com today.