
BEDS2
BATHS2 full 1 partial
SQUARE FEET1,199
MLS#OM730869
STATUSActive
PROPERTY TYPEResidential - Condominium
SUBDIVISIONVILLAGE TWNHMS A CONDO
Property Description
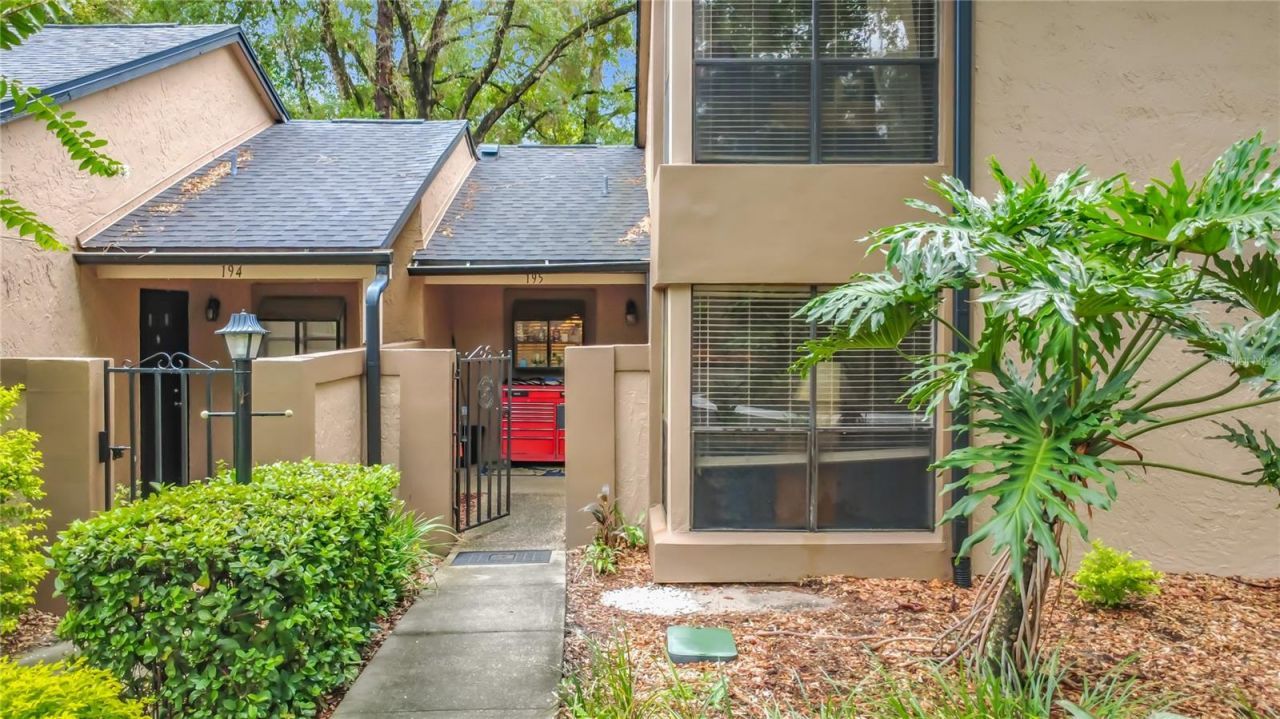
Welcome home! This HUGE 2 bedroom, 2 1/2 bath Townhome Condo, just hit the market! With the best waterfront views in the community, every day is a going to be a beautiful day. This home is less than 50 feet from the resort stye pool & spa, clubhouse and fitness center, so you're living the maintenance free lifestyle at its best! Once you walk in this large condo, with high ceilings, see its light and bright beauty, you'll find it easy to call home. A real must see! Just minutes from I4/I4 express lanes, popular shops, restaurants and entertainment. Walking distance to Cranes Roost. A financially stable, well-established community, with only a couple homes on the market currently, it's time to schedule your personal tour today. This home will not last!
Property Features
Property Type: Residential - Condominium
Cooling: Central Air, Attic Fan
Heating: Central, Electric, Heat Pump
Home Style: Contemporary, Florida
Lot Size: 0.03 Acres
Roof Type: Shingle
Stories: 2.0
Taxes: $2,137
Year Built: 1982
Amenities
Ceiling Fans(s)
High Ceilings
Solid Surface Counters
Thermostat
Walk-In Closet(s)
Lighting
Private Mailbox
Rain Gutters
Sidewalk
Sliding Doors
Storage
Tennis Court(s)
Feature Descriptions
Appliances: Dishwasher, Disposal, Dryer, Electric Water Heater, Exhaust Fan, Microwave, Range, Refrigerator, Washer
Association Amenities: Cable TV, Clubhouse, Fitness Center, Maintenance, Pool, Spa/Hot Tub, Tennis Court(s)
Community Features: Association Recreation - Owned, Clubhouse, Dog Park, Fitness Center, Handicap Modified, Playground, Pool, Sidewalks, Tennis Court(s), Street Lights
Directions: Entrance is on North side of Douglas Ave. between, 434 and W Central Pkwy. Once in community follow signs to Unit #.
Exterior: Block, Stucco
Fireplace: Family Room, Wood Burning
Fireplace Y/N: Yes
Flood Zone Code: X
Flooring: Tile
Foundation: Slab
Frontage Pond: 55
HOA Fee: 466.2/ Monthly
HOA Y/N: Yes
Home Warranty Y/N: No
Hot Tub: Yes
Listing Terms: Cash, Conventional, VA Loan
Lot: City Limits, Landscaped, Level, Near Public Transit, Rolling Slope, Sidewalk, Paved, Private
Lot Dimensions: 0.03
Ownership: Condominium
Parking: Assigned
Parking Notes: Assigned
Patio/Porch: Covered, Enclosed, Front Porch, Patio, Rear Porch, Screened
Pets Allowed: Cats OK, Dogs OK, Yes
Property Attached Y/N: No
Property Sub-Type: Condominium
Security: Security Lights, Smoke Detector(s)
Sewer: Public Sewer
Showing Instructions: Appointment Only, Combination Lock Box, Lock Box Coded, ShowingTime
Special Sale Provisions: None
Special View Info: Water
Utilities: BB/HS Internet Available, Cable Connected, Electricity Connected, Fiber Optics, Fire Hydrant, Phone Available, Public, Sewer Connected, Underground Utilities, Water Connected
Vegetation: Mature Landscaping
Water: Public
Water Access: Pond
Water Access Y/N: Yes
Waterfront Features: Pond
Water View: Pond
Windows: Blinds, Double Pane Windows, Drapes, Rods
Zoning: R-3
Room Sizes
Primary Bedroom: 17x21
Bedroom 2: 17x18
Kitchen: 7x10
Living Room: 13x15
Local Schools
High School: Lyman High
Middle School: Milwee Middle
Elementary School: Altamonte Elementary
Listed By / Shown By
Listed By
Agency Name: SELLSTATE NEXT GENERATION REALTY
Agency Contact: 352-387-2383
Shown By
Agency Title: Realty 100
Agency Phone: 954-859-2100

Estimate Your Payment
Estimated Payment
$ 782.22 per month $534.14 Principal & Interest $178.08 Property Tax $70.00 Homeowner's Insurance
940 Douglas Avenue , Unit 195 | MLS# OM730869
This condo located at 940 Douglas Avenue , Unit 195, Altamonte Springs, FL 32714 is currently listed for sale with an asking price of $240,000. This property was built in 1982 and has 2 bedrooms and 2 full and 1 partial baths with 1199 sq. ft. Douglas Avenue , Unit 195 is located in the VILLAGE TWNHMS A CONDO subdivision. Search VILLAGE TWNHMS A CONDO real estate on www.realty100.com today.