
BEDS3
BATHS2 full 1 partial
SQUARE FEET5,394
MLS#B26056746
STATUSActive
PROPERTY TYPEResidential - Single Family
SUBDIVISIONMONTE CARLO COUNTRY CLUB UNIT 1
Property Description
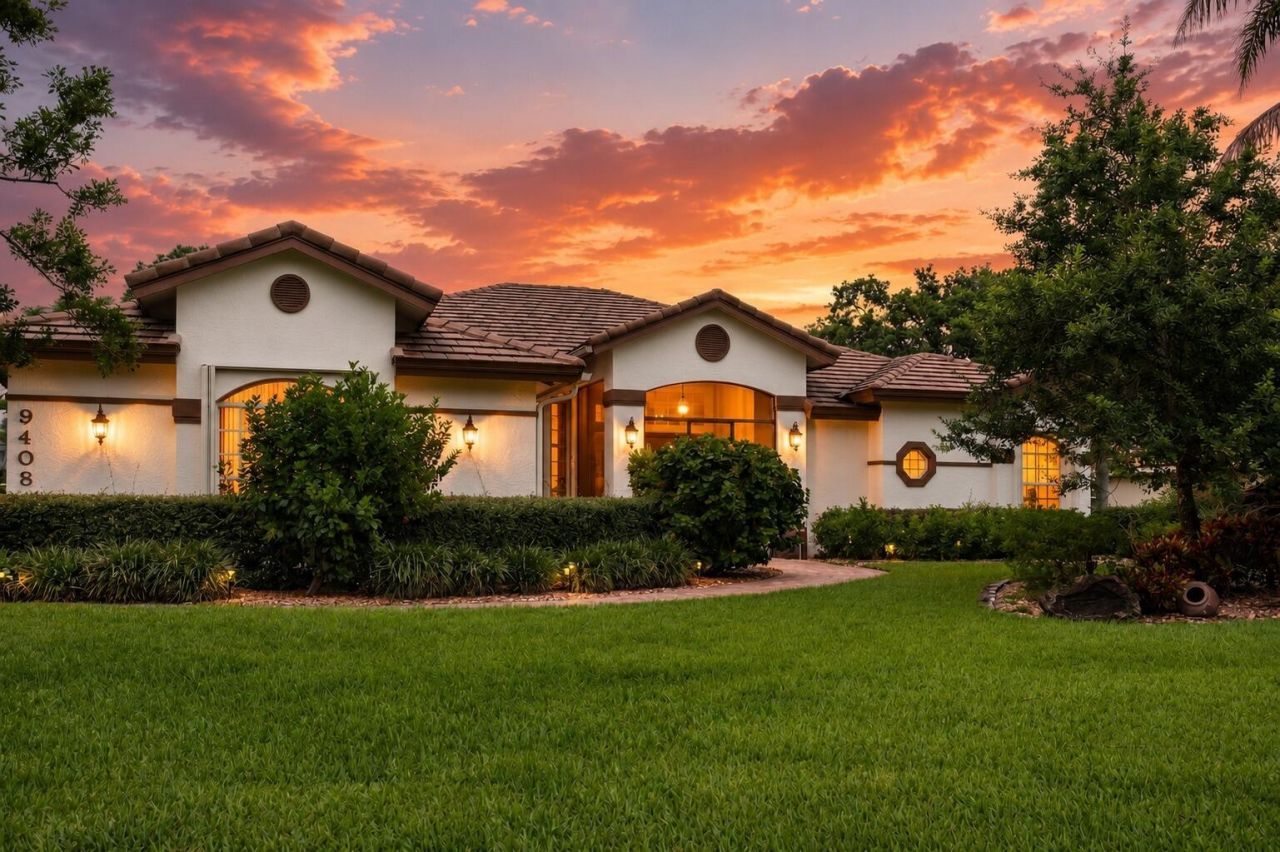
Perfectly situated between the 10th green and 11th tee box, spanning 2,739 square feet of light-filled living space, this CBS home features a split floor plan with expansive living areas, soaring ceilings and large windows framing panoramic views of the fairway. Newly updated with wood floors, new appliances, cabinetry and more. A surprise awaits in the primary suite where there is extra room for an office, art room, etc. Outdoors, your private oasis awaits: a beautiful built-in kitchen and bar with grill & rotisserie. A spacious screened patio hosting an in-ground swimming pool and spa, with additional screened patio space. [continued] The generous 0.43-acre lot offers exceptional privacy and lush tropical surround, making room for an in ground propane tank powering a Guardian 22kW house generator. A Leviton 120/240V Surge protection panel is installed as well. Nestled in a 24/7 guard-gated community, Meadowood offers world-class amenities including an 18-hole championship golf course, tennis courts, clubhouse, fitness center, and resort pool. Located just minutes from historic Downtown Fort Pierce, pristine Treasure Coast beaches, boat ramps, dining, and major highways (I-95 and Florida's Turnpike).
Property Features
Property Type: Residential - Single Family
Cooling: Ceiling Fan(s), Electric
Garage: 2 car attached
Heating: Electric
Lot Size: 0.43 Acres
Roof Type: Barrel
Stories: 1.0
Taxes: $4,542
Year Built: 1990
Amenities
High Ceilings
Vaulted Ceiling(s)
Bedroom Layout - Split
Built-in Barbecue
Barbecue
Summer Kitchen
Pool Bathroom
Feature Descriptions
Accessibility: Accessible Hallway(s), Adaptable Bathroom Walls, Central Living Area, Standby Generator
Appliances: Dishwasher, Microwave, Oven, Refrigerator
Association Amenities: Clubhouse, Fitness Center, Golf Course, Management, Pool, Tennis Court(s), Manager On Site, Bar, Cafe/Restaurant, Internet Included, Library, Putting Green, Street Lights, Gated, Security
Association Fee Includes: Cable TV, Internet, Maintenance Grounds, Security, Sewer, Water, Common Areas
Days on Site: 85
Exterior: Block, Concrete, CBS, Concrete Block - With Stucco
Flooring: Vinyl
Furnished: Unfurnished
HOA Fee: $300/ Monthly
Laundry: Laundry Room, Sink
Lot: On Golf Course
Lot: On Golf Course
Lot Dimensions: 160 x 118
Other Equipment: Generator, Home Theater, Intercom
Parcel#: 132780100090009
Parking: Driveway, Garage, Attached Garage
Parking Notes: Driveway, Garage, Attached Garage
Patio/Porch: Patio - Covered, Patio - Open, Patio - Screened, Patio
Pets Allowed: Yes, No Restrictions
Pool: Heated, In Ground, Pool/Spa Combo, Equipment Included, Private
Restrictions: Buyer Approval Required
Security: Gated with Guard, Security Guard, Security Gate
Sewer: Public Sewer
Spa: Yes
Spa: Heated, In Ground
Special View Info: Golf Course, Pond
SQFT Living: 2739
Structure Type: House
Swimming Pool: Yes
Total Rooms: 6
Utilities: Electricity Connected, Propane, Sewer Connected, Water Connected
Utilities: Electricity Connected, Propane, Sewer Connected, Water Connected
Water: Public
Room Sizes
Kitchen: 8 X 13 Level First
Primary Bedroom: 12 X 15 Level First
Bedroom 2: 11 X 11 Level First
Bedroom 3: 11 X 11 Level First
Den: 15 X 15 Level First
Living Room: 13 X 23 Level First
Listed By / Shown By
Listed By
Agency Name: Keller Williams Realty of PSL
Agency Phone: 772-236-5700
Shown By
Agency Title: Realty 100
Agency Phone: 954-859-2100

Estimate Your Payment
Estimated Payment
$ 1,721.44 per month $1,187.34 Principal & Interest $378.50 Property Tax $155.60 Homeowner's Insurance
9408 Meadowood Drive | MLS# B26056746
This single family home located at 9408 Meadowood Drive, Fort Pierce, FL 34951 is currently listed for sale with an asking price of $533,500. This property was built in 1990 and has 3 bedrooms and 2 full and 1 partial baths with 5394 sq. ft. Meadowood Drive is located in the MONTE CARLO COUNTRY CLUB UNIT 1 subdivision. Search MONTE CARLO COUNTRY CLUB UNIT 1 real estate on www.realty100.com today.