
BEDS4
BATHS5 full
SQUARE FEET4,884
MLS#B26081726
STATUSActive
PROPERTY TYPEResidential - Single Family
SUBDIVISIONMONTE CARLO COUNTRY CLUB UNIT 2
Property Description
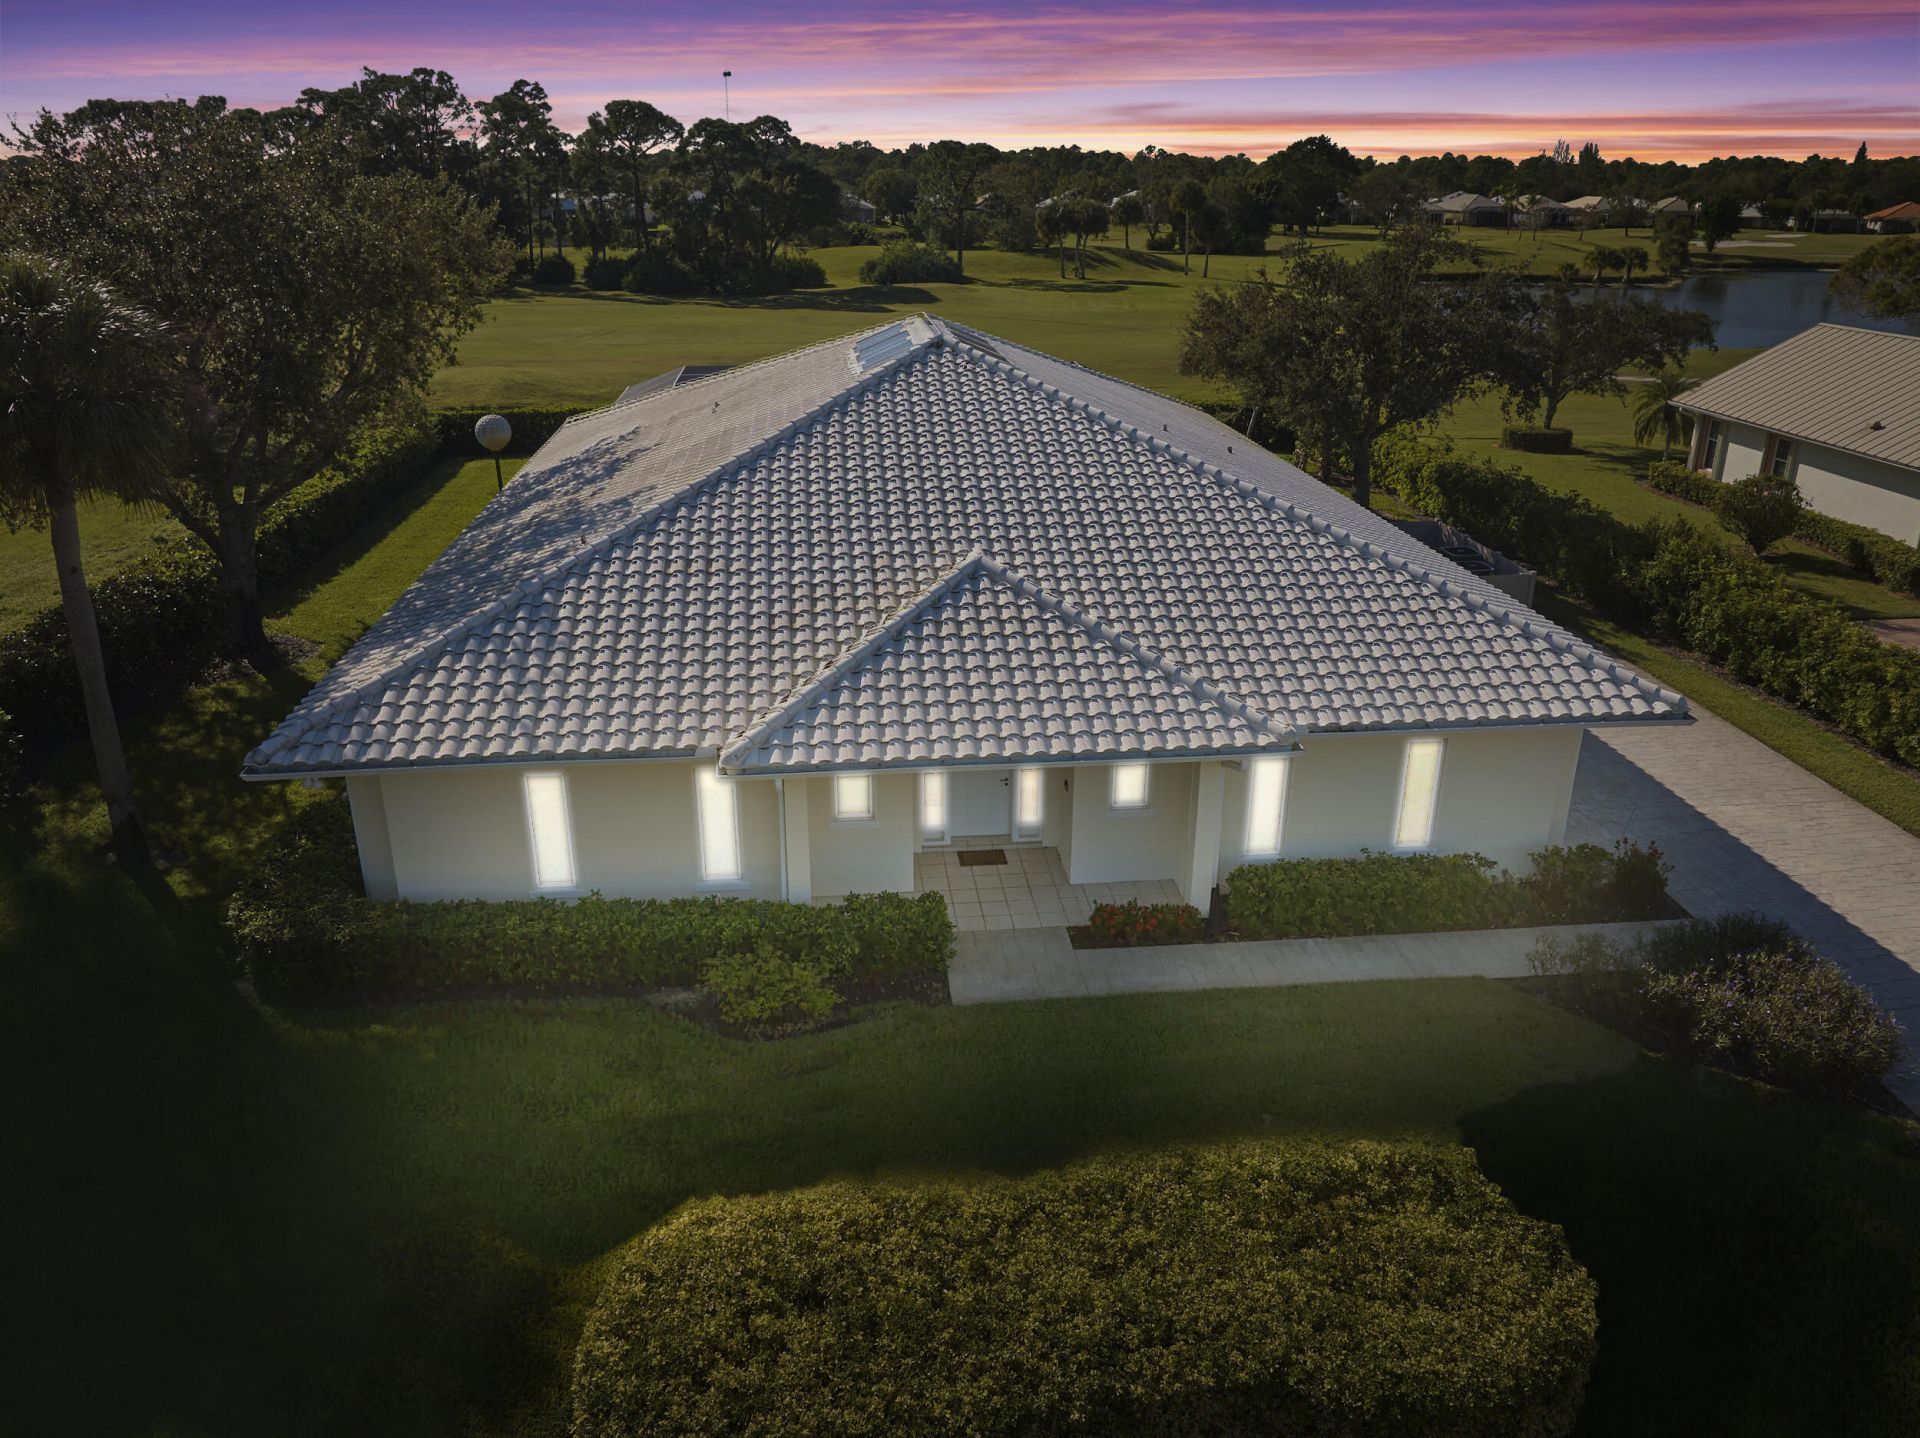
Florida living at its best. Stunning 4 bedroom, 5 bathroom 3,852 sq ft custom estate pool home set on a 0.39 acre secluded lot on cul-de-sac in exclusive gated golf country club community of Meadowood.. All bedrooms have ensuite bathrooms. High-end custom closets, cabinetry and finishes throughout entire home. Impact sliding doors lead from large open plan living/dining/kitchen area to screened pool outdoor living sanctuary with built in kitchen. Pool resurfaced, deck refinished, re-screened and new pool pump 2023. New roof 2014, New A/C, Electric Panels and Smoke Detectors 2024. Exterior property painted 2023. Recent whole home certified inspection available. Low HOA. Equity Membership packages available to renovated Meadowood Golf & Tennis Club.Close access to I95, Airport
Property Features
Property Type: Residential - Single Family
Cooling: Central Air, Ceiling Fan(s), Electric
Garage: 2 car attached
Heating: Central, Electric
Home Style: Ranch, Colonial
Lot Size: 0.39 Acres
Roof Type: Concrete, Tile
Stories: 1.0
Taxes: $12,008
Year Built: 1999
Amenities
Entrance Foyer
High Ceilings
Kitchen Island
Pantry
Vaulted Ceiling(s)
Walk-In Closet(s)
Bedroom Layout - Split
Closet Cabinetry
Built-in Barbecue
Barbecue
Outdoor Kitchen
Feature Descriptions
Appliances: Electric Water Heater, Cooktop, Dryer, Disposal, Dishwasher, Ice Maker, Oven, Refrigerator, Water Heater, Washer, Electric Cooktop
Association Amenities: Clubhouse, Golf Course, Pool, Tennis Court(s), Sidewalks, Street Lights
Association Fee Includes: Cable TV, Security, Sewer, Water
Days on Site: 2
Exterior: Block, Concrete, Stucco
Flooring: Carpet, Tile
Furnished: Unfurnished
HOA Fee: $300/ Monthly
Laundry: Inside, Laundry Room, Sink
Lot: Cul-De-Sac
Lot: Cul-De-Sac
Other Equipment: Satellite Dish
Parcel#: 133450200600008
Parking: Driveway, Garage, Attached Garage, Attached
Parking Notes: Driveway, Garage, Attached Garage, Attached
Patio/Porch: Patio - Screened, Porch - Open, Patio, Porch
Pets Allowed: Yes, No Restrictions
Pool: Heated, In Ground, Screen Enclosure, Salt Water, Concrete, Private
Restrictions: No Restrictions
Security: Gated with Guard, Smoke Detector(s)
Sewer: Private Sewer
Special View Info: Garden, Golf Course, Pool
Sprinkler: Auto Sprinkler
SQFT Living: 3852
Structure Type: House
Swimming Pool: Yes
Total Rooms: 10
Utilities: Cable Available, Electricity Available, Water Available
Utilities: Cable Available, Electricity Available, Water Available
Water: Public
Waterfront Features: None
Windows: Skylight(s)
Room Sizes
Living Room: 29 X 41 Level Main
Kitchen: 10 X 19 Level Main
Primary Bedroom: 13 X 25 Level Main
Dining Room: 15 X 17 Level Main
Bedroom 2: 14 X 13 Level Main
Bedroom 3: 13 X 13 Level Main
Bedroom 4: 13 X 13 Level Main
Utility Room: 5 X 19 Level Main
Other: 28 X 19 Level Main
Listed By / Shown By
Listed By
Agency Name: Engel & Voelkers Vero Beach
Agency Phone: 772-410-1455
Shown By
Agency Title: Realty 100
Agency Phone: 954-859-2100

Estimate Your Payment
Estimated Payment
$ 2,951.52 per month $1,724.81 Principal & Interest $1,000.67 Property Tax $226.04 Homeowner's Insurance
9409 Bunting Lane | MLS# B26081726
This single family home located at 9409 Bunting Lane, Fort Pierce, FL 34951 is currently listed for sale with an asking price of $775,000. This property was built in 1999 and has 4 bedrooms and 5 full baths with 4884 sq. ft. Bunting Lane is located in the MONTE CARLO COUNTRY CLUB UNIT 2 subdivision. Search MONTE CARLO COUNTRY CLUB UNIT 2 real estate on www.realty100.com today.