
BEDS3
BATHS2 full 1 partial
SQUARE FEET1,893
MLS#A12059438
STATUSActive
PROPERTY TYPEResidential - Single Family
SUBDIVISIONLAKEVIEW HOMES PHASE 1Lakeview Homes
Property Description
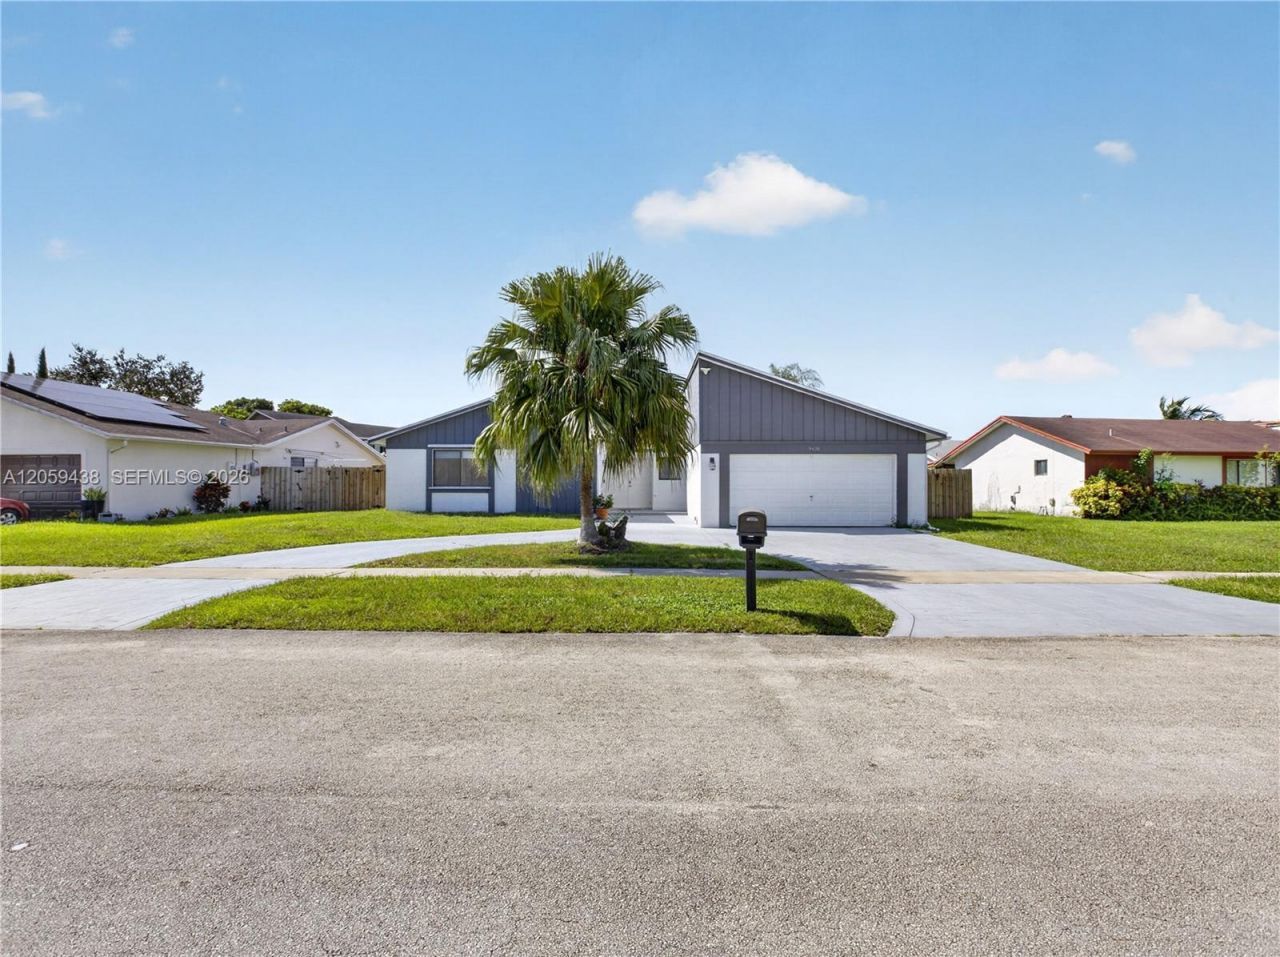
Welcome to your private oasis in Sunrise?with NO HOA! This beautifully updated home with screened pool blends modern sophistication with everyday comfort, offering exceptional upgrades throughout.Since 2022, the home has been extensively renovated, featuring a stunning open-concept kitchen with premium finishes, custom cabinetry, upgraded countertops, and stainless steel appliances. The seamless flow to the dining area, family room, and pool creates the perfect space for entertaining and everyday living. Tile flooring has been replaced throughout, providing a stylish, cohesive look while keeping the home cool and easy to maintain. Additional 2022 improvements include a new A/C system (interior and exterior units), new air ducts, upgraded attic insulation, and beautifully remodeled bathrooms.Recent enhancements continue with a new electronically controlled sprinkler system and pool pump installed in 2023, followed by a tankless water heater in 2024. The home also includes a newer washer and dryer for added convenience.Ideally located near Sawgrass Expressway, I-75, and I-595, this move-in-ready home offers easy access to shopping, dining, parks, and major commuter route.
Property Features
Property Type: Residential - Single Family
Cooling: Central Air
Fenced: Yes
Garage: 2 car attached
Heating: Central
Home Style: Detached, One Story
Lot Size: 0.18 Acres
Roof Type: Shingle
Taxes: $9,656
Year Built: 1978
Amenities
First Floor Entry
Closet Cabinetry
Entrance Foyer
Pantry
Walk-In Closet(s)
Attic
Utility Room/Laundry
Outdoor Shower
Feature Descriptions
Appliances: Dishwasher, Dryer, Electric Range, Electric Water Heater, Refrigerator, Washer
Community Features: Paved Road, Public Road, Sidewalks, Street Lights
Crops Included Y/N: No
Exterior: Concrete Block Construction
Fencimg: Fenced
Flooring: Ceramic Floor
Home Warranty Y/N: No
Laundry: Utility Room/Laundry, Washer/Dryer Hook-Up
Lease Considered Y/N: No
Listing Terms: All Cash, Conventional, FHA, VA Loan
Lot: Less Than 1/4 Acre Lot
Other Equipment: Automatic Garage Door Opener
Parcel#: 494117040480
Parking: Circular Driveway, Driveway, On Street
Parking Notes: Circular Driveway, Driveway, On Street
Patio/Porch: Patio, Screened Porch
Pool: In Ground, Equipment Stays
Property Attached Y/N: No
Property Sub-Type: Single Family Residence
Sewer: Public Sewer
Special View Info: Garden
Water: Municipal Water
Window: Partial Accordian Shutters, Partial Panel Shutters/Awnings
Local Schools
High School: Piper
Middle School: Westpine
Elementary School: Welleby
Listed By / Shown By
Listed By
Agency Name: United Realty Group Inc
Agency Phone: 954-450-2000
Shown By
Agency Title: Realty 100
Agency Phone: 954-859-2100

Estimate Your Payment
Estimated Payment
$ 2,440.87 per month $1,446.62 Principal & Interest $804.67 Property Tax $189.58 Homeowner's Insurance
9428 NW 46th Ct | MLS# A12059438
This single family home located at 9428 NW 46th Ct , Sunrise, FL 33351 is currently listed for sale with an asking price of $650,000. This property was built in 1978 and has 3 bedrooms and 2 full and 1 partial baths with 1893 sq. ft. NW 46th Ct is located in the LAKEVIEW HOMES PHASE 1Lakeview Homes subdivision. Search LAKEVIEW HOMES PHASE 1Lakeview Homes real estate on www.realty100.com today.