
BEDS5
BATHS3 full 1 partial
SQUARE FEET2,595
MLS#TB8533365
STATUSActive
PROPERTY TYPEResidential - Single Family
SUBDIVISIONVILLAGE AT TUSCAN RIDGE
Property Description
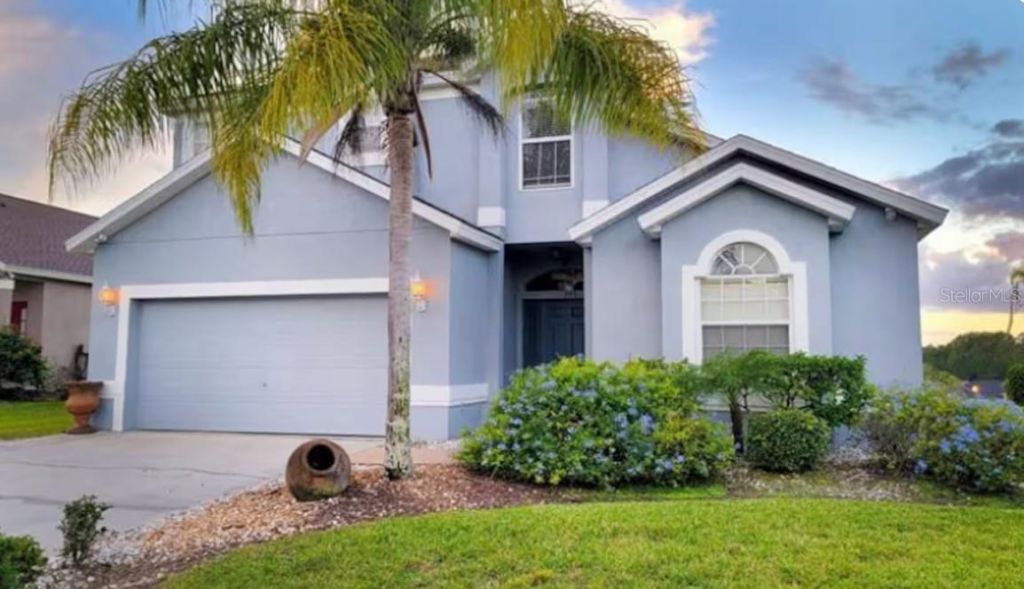
Welcome to 943 Corvina Drive, a spacious five-bedroom, three-and-a-half-bath home with a private pool, located in The Village at Tuscan Ridge in Davenport. Offering approximately 2,595 sq ft, this two-story residence features a first-floor primary bedroom, generous living and dining areas, an eat-in kitchen, and four additional bedrooms upstairs. Two bedrooms include large closets, providing excellent storage space. The private screened patio and heated in-ground pool provide an ideal setting for relaxing, entertaining, and enjoying the Florida lifestyle. Additional features include central air conditioning, public water and sewer, tile and carpet flooring, ceiling fans, a fireplace, an outdoor shower, an attached two-car garage, and an irrigation system. Located in Flood Zone X, the property also offers convenient access to shopping, dining, major roadways, golf courses, and Central Florida attractions.
Property Features
Property Type: Residential - Single Family
Cooling: Central Air
Garage: 2 car attached
Heating: Electric
Lot Size: 0.17 Acres
Roof Type: Shingle
Stories: 2.0
Taxes: $5,425
Year Built: 2003
Amenities
Ceiling Fans(s)
Crown Molding
Eat-in Kitchen
L Dining
Solid Surface Counters
Solid Wood Cabinets
Walk-In Closet(s)
Lighting
Outdoor Shower
Sliding Doors
Feature Descriptions
Appliances: Cooktop, Dishwasher, Freezer, Microwave, Refrigerator
Association Amenities: Recreation Facilities, Tennis Court(s)
Community Features: Deed Restrictions, Tennis Court(s)
Directions: From US-192, travel south on US-27. Turn right onto Tuscan Ridge Drive. At the roundabout, take the first exit onto Sangiovese Crossing, then turn left onto Corvina Drive. Property will be on the right.
Exterior: Block, Concrete, Stucco, Frame
Fireplace: Family Room
Fireplace Y/N: Yes
Flood Zone Code: X
Flooring: Carpet, Ceramic Tile
Foundation: Slab
HOA Fee: 425/ Annually
HOA Y/N: Yes
Home Warranty Y/N: No
Listing Terms: Cash, Conventional, FHA, VA Loan
Lot: In County, Level, Paved
Lot Dimensions: 0.17
Other Equipment: Irrigation Equipment
Other Fees: $275/ Annual
Ownership: Fee Simple
Parking: Driveway, Garage Door Opener, Ground Level
Parking Notes: Driveway, Garage Door Opener, Ground Level
Patio/Porch: Patio, Screened
Pets Allowed: No
Pool: Gunite, In Ground, Screen Enclosure
Property Attached Y/N: No
Property Sub-Type: Single Family Residence
Sewer: Public Sewer
Showing Instructions: 24 Hour Notice, Appointment Only, Call Owner
Special Sale Provisions: None
Swimming Pool: Yes
Utilities: Cable Available, Electricity Connected, Public, Sewer Available, Sprinkler Meter
Vegetation: Mature Landscaping, Trees/Landscaped
Water: Public
Water Access Y/N: No
Windows: Blinds
Zoning: RES
Room Sizes
Primary Bedroom: 12x19
Living Room: 16x17
Kitchen: 11x12
Primary Bedroom: 12x19
Bathroom 2: 12x11
Bathroom 3: 12x11
Bathroom 4: 12x10
Bathroom 5: 11x11
Living Room: 16x17
Dining Room: 12x14
Family Room: 15x17
Dinette: 9x11
Local Schools
High School: Davenport High School
Middle School: Daniel Jenkins Academy of Technology Mid
Elementary School: Davenport Elem
Listed By / Shown By
Listed By
Agency Name: HOMECOIN.COM
Agency Contact: 888-400-2513
Shown By
Agency Title: Realty 100
Agency Phone: 954-859-2100

Estimate Your Payment
Estimated Payment
$ 1,622.60 per month $1,034.89 Principal & Interest $452.08 Property Tax $135.63 Homeowner's Insurance
943 Corvina Drive | MLS# TB8533365
This single family home located at 943 Corvina Drive , Davenport, FL 33897 is currently listed for sale with an asking price of $465,000. This property was built in 2003 and has 5 bedrooms and 3 full and 1 partial baths with 2595 sq. ft. Corvina Drive is located in the VILLAGE AT TUSCAN RIDGE subdivision. Search VILLAGE AT TUSCAN RIDGE real estate on www.realty100.com today.