
BEDS4
BATHS2 full 1 partial
SQUARE FEET2,358
MLS#B26057335
STATUSActive
PROPERTY TYPEResidential - Single Family
SUBDIVISIONLAKEVIEW HOMES PHASE 1
Property Description
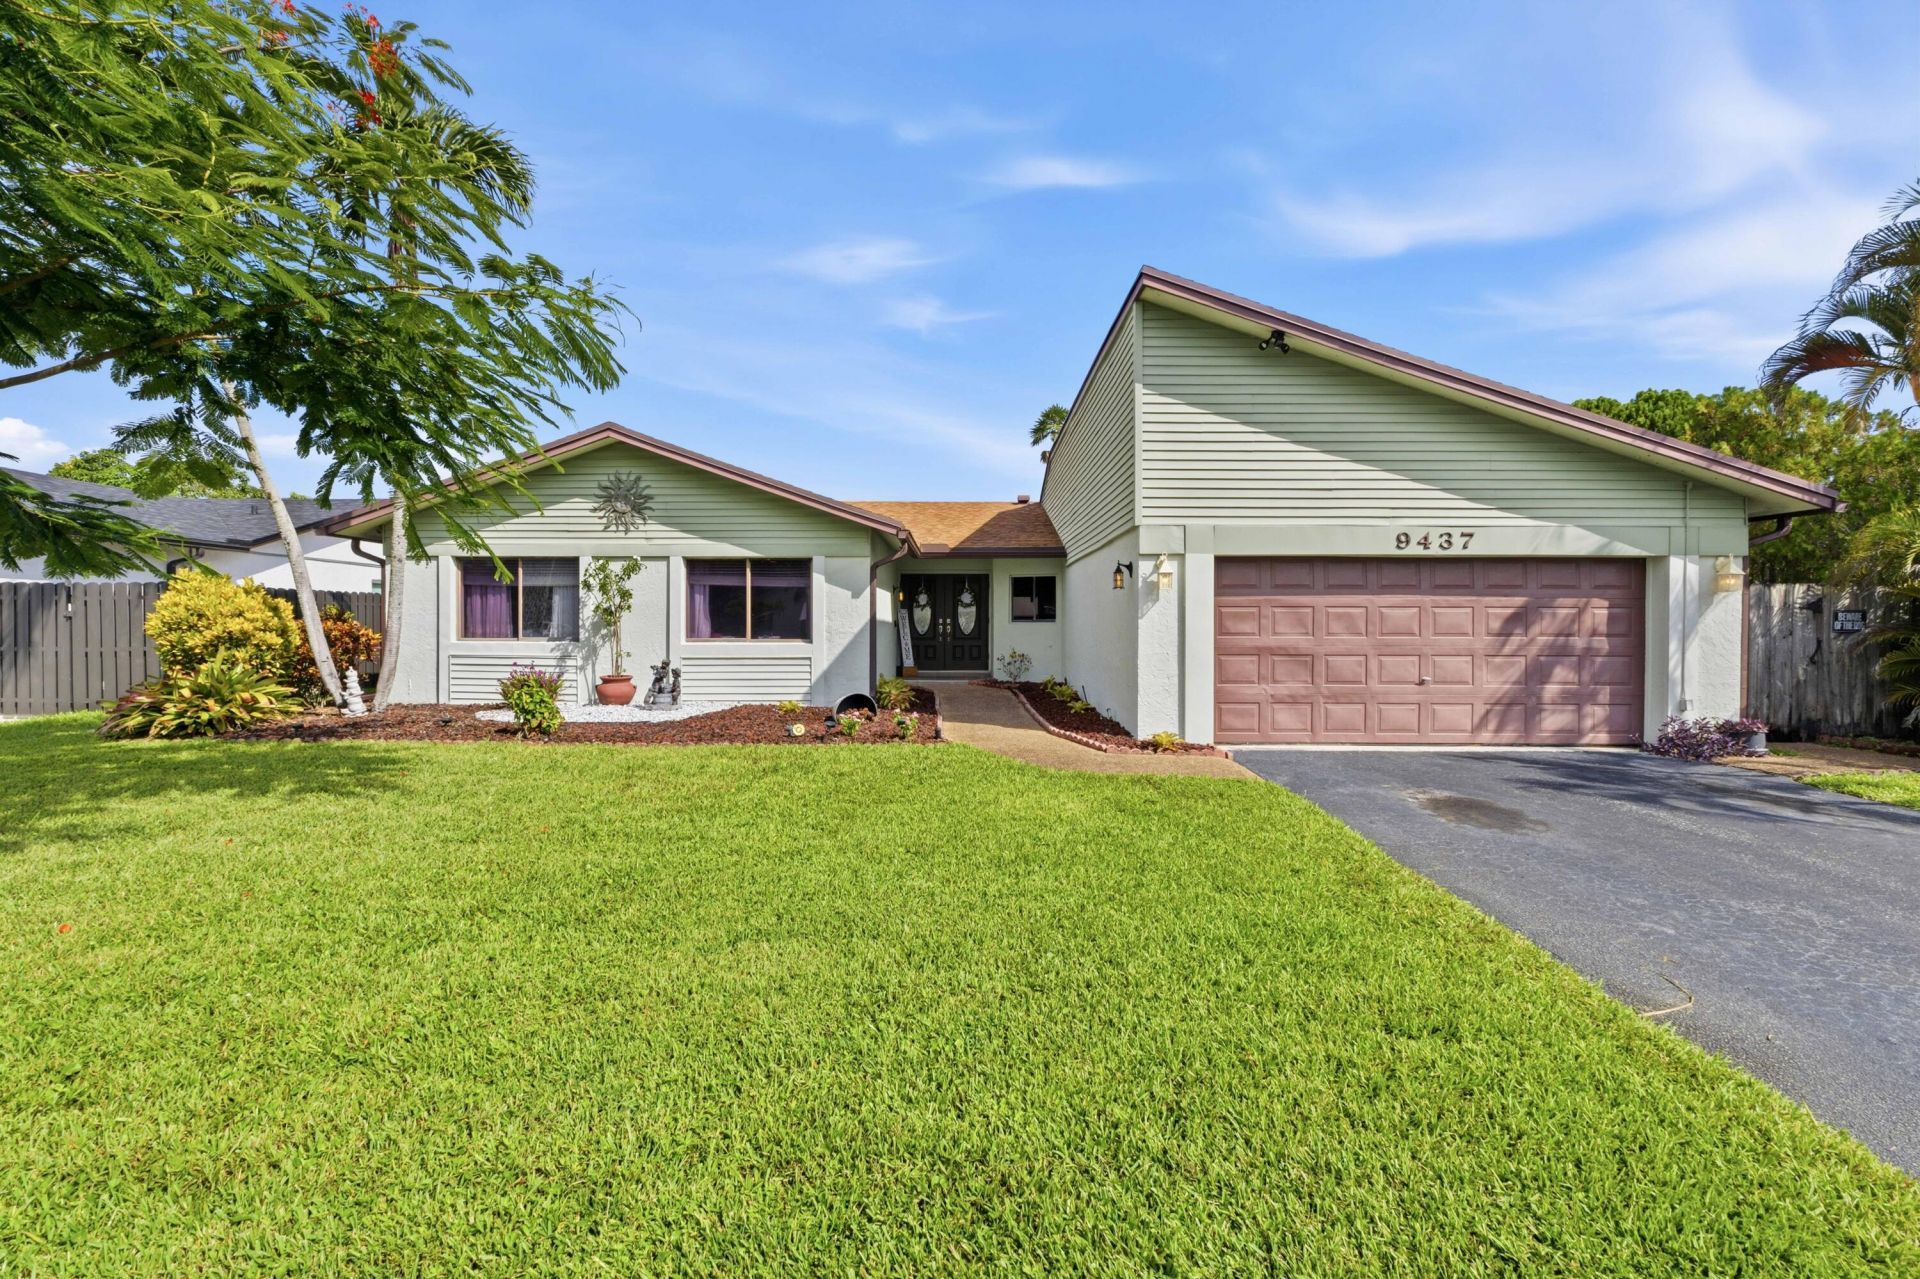
NO HOA! An exceptional one-story waterfront pool home which offers the perfect combination of comfort, style, and breathtaking western sunset views. Step inside a spacious, open-concept living area, featuring soaring vaulted ceilings with an abundance of natural light. Right as you enter the home, your eyes are drawn to the spectacular views of the expansive waterfront. The outdoor living space offers a grand deck, private yard, and charming dock. Relaxing, entertaining, fishing and enjoying peaceful evenings will be in your future. The property is even further enhanced by mature avocado and mango trees, providing both beauty and fresh fruit! This stunning home is located near parks, top schools, major highways, shopping, dining, and the renowned Sawgrass Mills Mall.
Property Features
Property Type: Residential - Single Family
Cooling: Central Air, Ceiling Fan(s)
Garage: 2 car attached
Heating: Central
Lot Size: 0.20 Acres
Roof Type: Shingle
Stories: 1.0
Taxes: $3,924
Year Built: 1979
Amenities
Kitchen Island
Vaulted Ceiling(s)
Feature Descriptions
Appliances: Electric Water Heater, Dryer, Disposal, Dishwasher, Electric Range, Ice Maker, Microwave, Oven, Refrigerator, Water Heater, Washer, Freezer
Exterior: Vinyl Siding, Concrete Block - With Stucco
Fencing: Chain Link
Flooring: Ceramic Tile
Laundry: In Garage
Parcel#: 494117040100
Parking: Garage, Attached Garage, Attached
Parking Notes: Garage, Attached Garage, Attached
Pets Allowed: Yes, Cats OK, Dogs OK, No Restrictions
Restrictions: No Restrictions
Sewer: Public Sewer
Special View Info: Pool, Water, Lake
Sprinkler: Auto Sprinkler
SQFT Living: 1857
Structure Type: House
Swimming Pool: Yes
Total Rooms: 3
Utilities: Cable Available, Electricity Available, Sewer Available
Utilities: Cable Available, Electricity Available, Sewer Available
Water: Public
Waterfront Features: Lake Front
Local Schools
High School: Piper
Middle School: Westpine
Elementary School: Welleby
Listed By / Shown By
Listed By
Agency Name: Coldwell Banker Realty
Agency Phone: 954-753-2200
Shown By
Agency Title: Realty 100
Agency Phone: 954-859-2100

Estimate Your Payment
Estimated Payment
$ 1,834.82 per month $1,333.11 Principal & Interest $327.00 Property Tax $174.71 Homeowner's Insurance
9437 NW 46th Court | MLS# B26057335
This single family home located at 9437 NW 46th Court, Sunrise, FL 33351 is currently listed for sale with an asking price of $599,000. This property was built in 1979 and has 4 bedrooms and 2 full and 1 partial baths with 2358 sq. ft. NW 46th Court is located in the LAKEVIEW HOMES PHASE 1 subdivision. Search LAKEVIEW HOMES PHASE 1 real estate on www.realty100.com today.