
BEDS3
BATHS2 full
SQUARE FEET1,701
MLS#S5158071
STATUSActive
PROPERTY TYPEResidential - Mobile Home
SUBDIVISIONCANAVERAL ACRES 2
Property Description
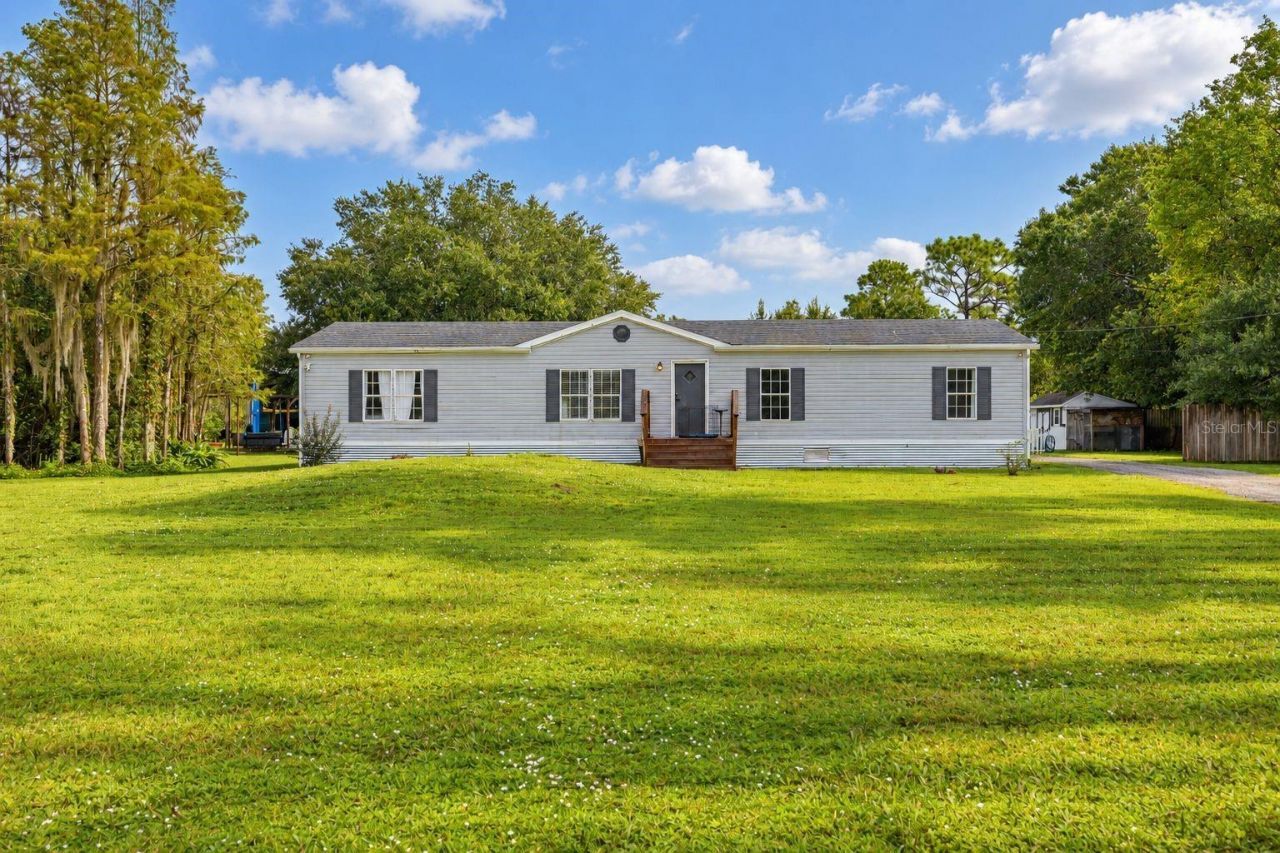
Virtually Staged. **Acreage, Space, No HOA & Serious Garage Potential!** Welcome to 9445 Helena Dr, a 3-bedroom, 2-bath manufactured home situated on approximately **1.849 acres** with a peaceful pond view and **NO HOA**. With plenty of land and flexibility, this property offers room for vehicles, hobbies, projects, equipment, outdoor activities, or simply enjoying the privacy that comes with acreage. The property features a **3-bay detached garage**, including a carport and **car lift**, making it ideal for automotive enthusiasts, a workshop, or additional storage. The garage also includes a workbench, while updated electrical wiring in the shop is designed to accommodate a welder. Two additional sheds with electricity provide even more storage and workspace options. Outdoor living is easy here with a **recently rebuilt uncovered backyard deck**, a fire pit with an updated swing structure, and a pond view that adds to the property's peaceful setting. The entrance gate has also been upgraded with a new motor. Inside the home, the seller has completed numerous important improvements, including **new subflooring, new insulation underneath the home, new belly wrap, and new supply and ductwork underneath the home**. Additional ventilation has been added to the home's underpinning, along with a crawl-space fan and a commercial-grade outdoor dehumidifier that can be plugged in for additional moisture control. The patio roof has been sealed, and the bathrooms feature new tile. The primary bedroom now includes a convenient walk-in closet. A **water softener** is also included. The seller is willing to provide a **credit toward flooring**, giving the new owner an opportunity to choose finishes that fit their style. With nearly two acres, a pond view, **no HOA**, substantial garage and workshop space, multiple outbuildings, and numerous improvements already completed, this property offers a rare combination of land, functionality, and flexibility.
Property Features
Property Type: Residential - Mobile Home
Cooling: Central Air
Fenced: Yes
Garage: 3
Heating: Central
Lot Size: 1.85 Acres
Roof Type: Shingle
Stories: 1.0
Taxes: $4,116
Year Built: 2000
Amenities
Ceiling Fans(s)
Open Floorplan
Split Bedroom
Window Treatments
Fire Pit
Feature Descriptions
Appliances: Dishwasher, Dryer, Range, Refrigerator, Washer, Water Softener
Community Features: Community Mailbox
Days on Site: 5
Directions: Go East on Hwy 192 through Saint Cloud, turn Right on Topeka Ave, turn Left on Helena Dr, house is on the Left.
Exterior: Vinyl Siding
Fencing: Fenced
Flood Zone Code: A
Flooring: Ceramic Tile
Foundation: Crawlspace
Home Warranty Y/N: No
Listing Terms: Cash, Conventional, FHA, VA Loan
Lot: In County, Private, Paved
Lot Dimensions: 1.85
Number of Septics: 1
Number of Wells: 1
Other Equipment: Fire Pit
Other Structures: Shed(s), Workshop
Ownership: Fee Simple
Parking: Garage Faces Side
Parking Notes: Garage Faces Side
Patio/Porch: Deck, Rear Porch, Screened
Pets Allowed: Yes
Property Attached Y/N: No
Property Sub-Type: Manufactured Home
Sewer: Septic Tank
Showing Instructions: Call Listing Agent, Lockbox
Special Sale Provisions: None
Utilities: Public
Water: Well
Water Access Y/N: No
Water View: Pond
Zoning: OAC
Room Sizes
Family Room: 20.1x12.8
Kitchen: 15x12.8
Primary Bedroom: 16.1x12.11
Bedroom 2: 10.2x13
Bedroom 3: 10.1x13
Living Room: 15.5x13.4
Dining Room: 11x12.8
Local Schools
High School: Harmony High
Middle School: Harmony Middle
Elementary School: Harmony Community School (K-5)
Listed By / Shown By
Listed By
Agency Name: TOHO REALTY GROUP, LLC
Agency Contact: 407-437-2893
Shown By
Agency Title: Realty 100
Agency Phone: 954-859-2100

Estimate Your Payment
Estimated Payment
$ 1,334.79 per month $876.87 Principal & Interest $343.00 Property Tax $114.92 Homeowner's Insurance
9445 Helena Drive | MLS# S5158071
This single family home located at 9445 Helena Drive , Saint Cloud, FL 34773 is currently listed for sale with an asking price of $394,000. This property was built in 2000 and has 3 bedrooms and 2 full baths with 1701 sq. ft. Helena Drive is located in the CANAVERAL ACRES 2 subdivision. Search CANAVERAL ACRES 2 real estate on www.realty100.com today.