
BEDS3
BATHS2 full 1 partial
SQUARE FEET2,039
MLS#B26098603
STATUSActive
PROPERTY TYPEResidential - Single Family
SUBDIVISIONPLEASANT LAKES
Property Description
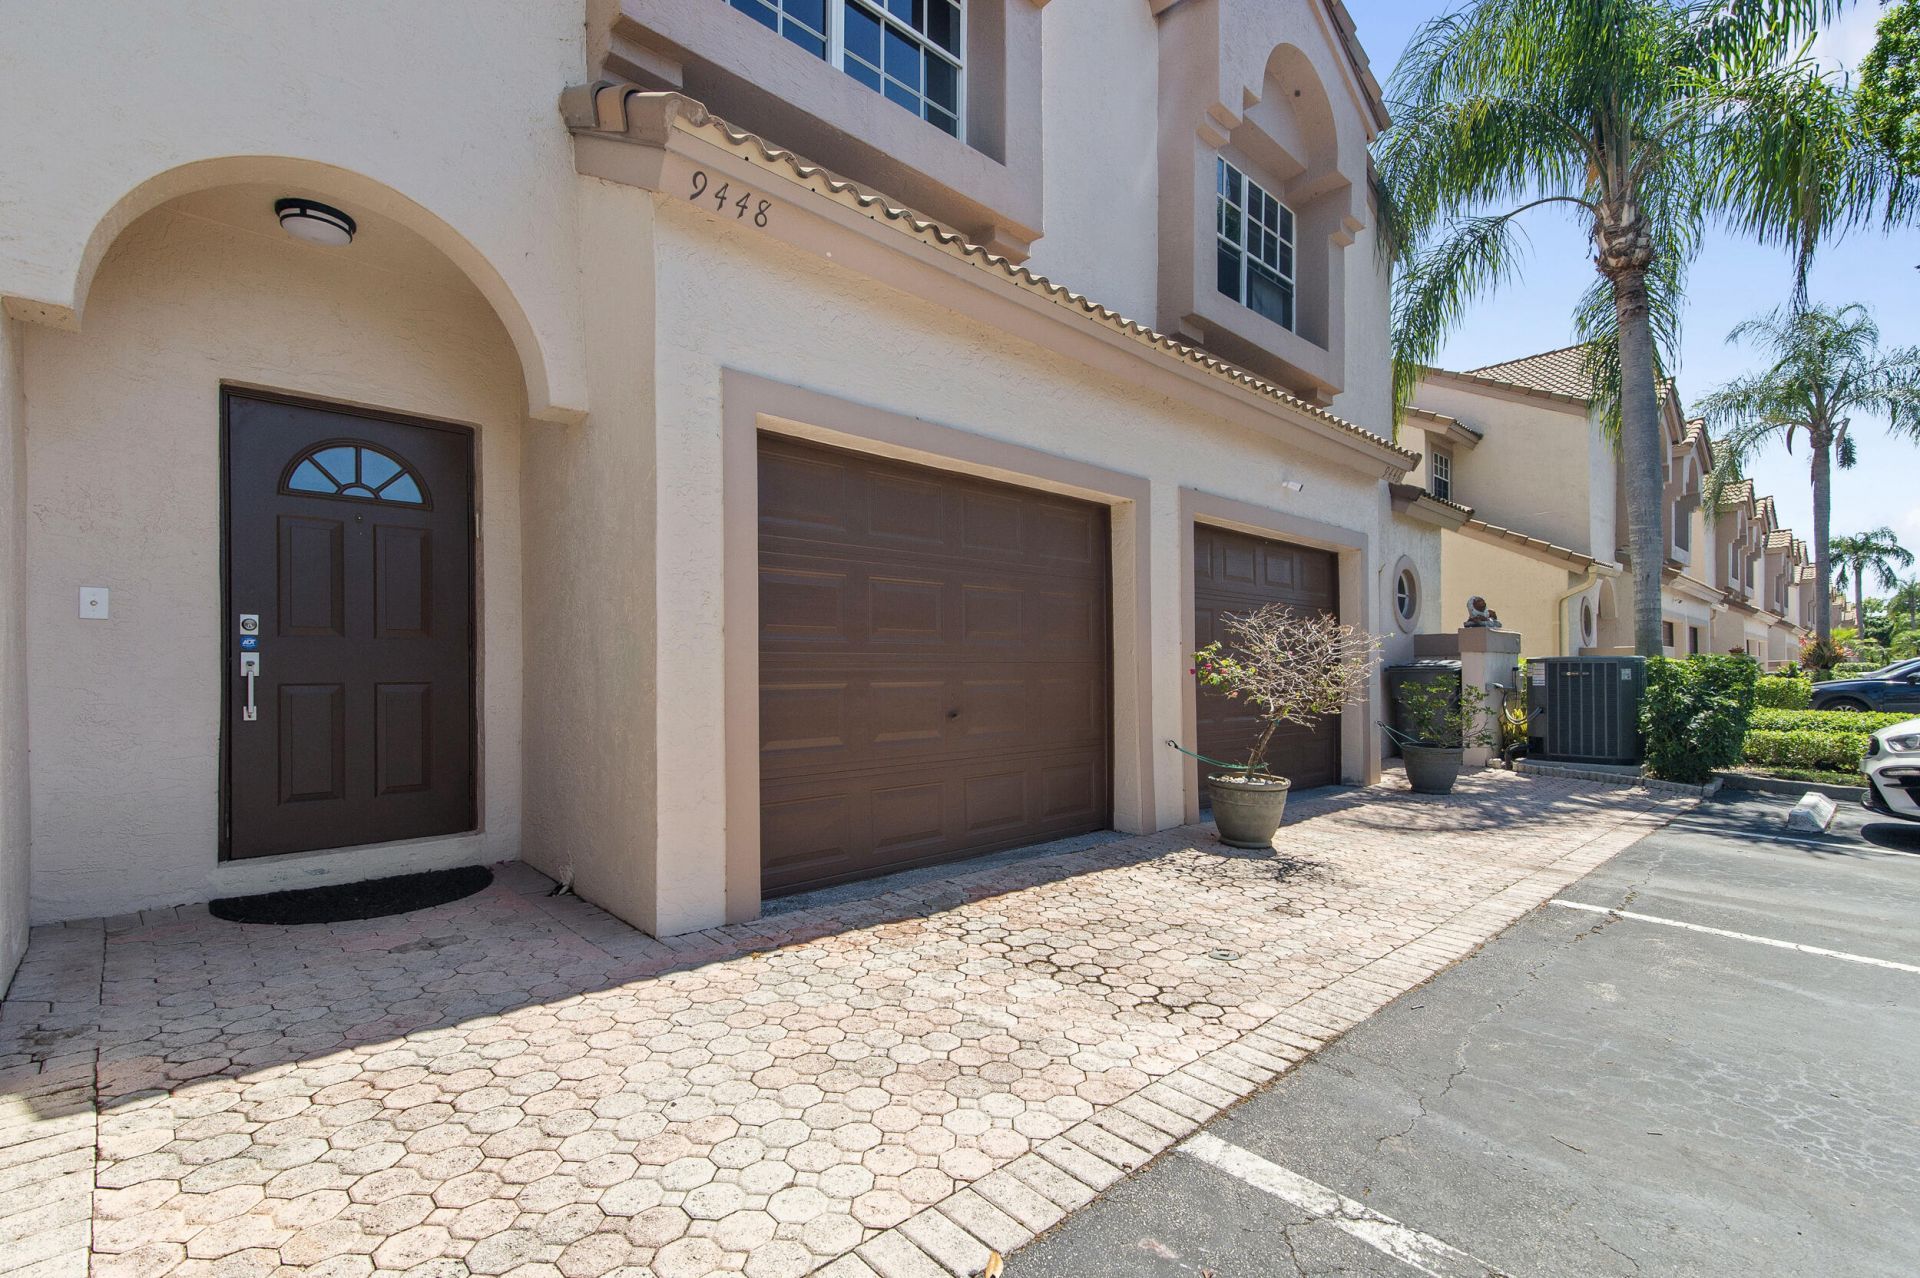
Discover the charm of this inviting 3-bedroom, 2.5-bath townhome in the gated community of Coral Lake in Boca Raton! Featuring 1,819 sq. ft. of living space, an open and spacious layout, and a beautiful kitchen with wood cabinetry and granite countertops. Generously sized bedrooms provide comfort and flexibility, while the outdoor sitting area is perfect for enjoying your morning coffee, relaxing, or grilling with family and friends. Complete with a 1-car garage and access to the community pool. Conveniently located near shopping, dining, and everything Boca Raton has to offer. A wonderful place to call home!
Property Features
Property Type: Residential - Single Family
Cooling: Central Air, Ceiling Fan(s), Electric
Fenced: Yes
Garage: 1 car attached
Heating: Central, Electric
Lot Size: 0.03 Acres
Roof Type: Tile
Stories: 2.0
Taxes: $6,274
Year Built: 1996
Amenities
Cathedral Ceiling(s)
High Ceilings
Pantry
Vaulted Ceiling(s)
Walk-In Closet(s)
Bedroom Layout - Split
Roman Tub
Barbecue
Feature Descriptions
Appliances: Electric Water Heater, Dryer, Disposal, Dishwasher, Electric Range, Ice Maker, Microwave, Refrigerator, Water Heater, Washer, Range
Association Amenities: Parking, Pool
Association Fee Includes: Cable TV, Trash, Common Areas
Exterior: Stucco, CBS
Flooring: Ceramic Tile, Laminate, Wood
Furnished: Unfurnished
HOA Fee: $365/ Monthly
Laundry: Laundry Closet, Inside
Other Equipment: Satellite Dish
Parcel#: 00424718110000790
Parking: Assigned, Covered, Driveway, Guest, Garage, Attached Garage, Attached
Parking Notes: Assigned, Covered, Driveway, Guest, Garage, Attached Ga
Patio/Porch: Patio - Open, Porch - Open, Patio, Porch
Pets Allowed: Yes, Breed Restrictions
Restrictions: Buyer Approval Required
Security: Security Fence, Gated - No Guard
Sewer: Public Sewer
Special View Info: Garden
SQFT Living: 1819
Structure Type: House
Total Rooms: 6
Utilities: Cable Available
Utilities: Cable Available
Water: Public
Waterfront Features: None
Windows: Blinds, Skylight(s)
Room Sizes
Living Room: 15.1 X 23 Level Main
Kitchen: 8.6 X 13 Level Main
Primary Bedroom: 13.4 X 16 Level Upper
Dining Room: 11 X 12 Level Main
Bedroom 2: 10 X 16.7 Level Upper
Bedroom 3: 10 X 16.7 Level Upper
Local Schools
High School: Olympic Heights
Middle School: Eagles Landing
Elementary School: Sunrise Park
Listed By / Shown By
Listed By
Agency Name: Scuttina Signature Real Estate
Agency Phone: 561-296-5326
Shown By
Agency Title: Realty 100
Agency Phone: 954-859-2100

Estimate Your Payment
Estimated Payment
$ 1,778.93 per month $1,110.56 Principal & Interest $522.83 Property Tax $145.54 Homeowner's Insurance
9448 Boca River Circle | MLS# B26098603
This single family home located at 9448 Boca River Circle, Boca Raton, FL 33434 is currently listed for sale with an asking price of $499,000. This property was built in 1996 and has 3 bedrooms and 2 full and 1 partial baths with 2039 sq. ft. Boca River Circle is located in the PLEASANT LAKES subdivision. Search PLEASANT LAKES real estate on www.realty100.com today.