
BEDS2
BATHS2 full
SQUARE FEET825
MLS#G5115727
STATUSActive
PROPERTY TYPEResidential - Mobile Home
SUBDIVISIONRERDELL
Property Description
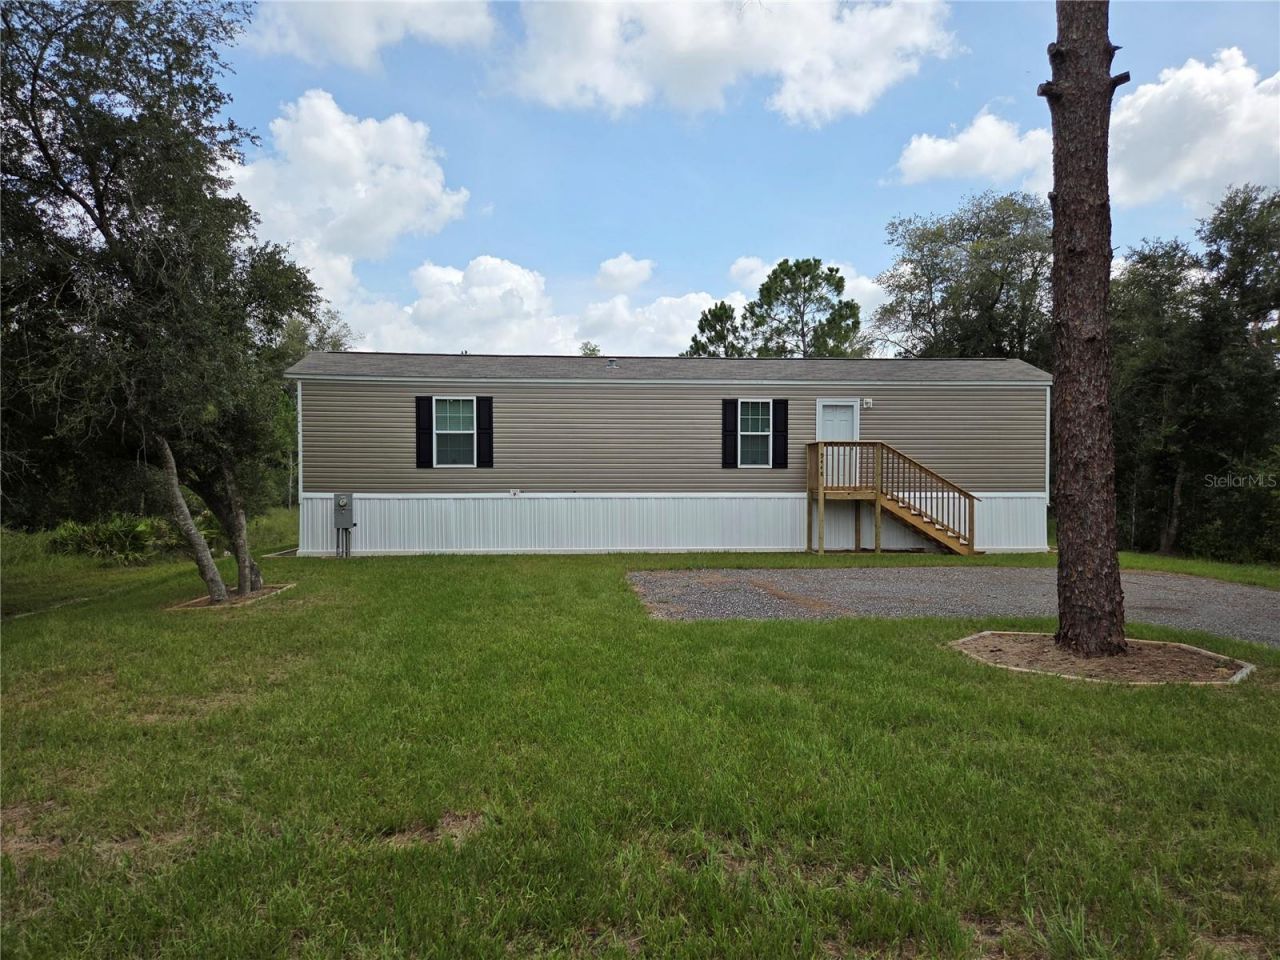
NEW PRICE - MOTIVATED SELLER!! Brand new, never-lived-in 2025 manufactured home! The property has been elevated for excellent drainage and comes complete with double lift stations, fresh sod, a deep well with a pump, and an asphalt driveway with a spacious parking pad. Inside, enjoy a split, open floor plan with the primary suite on the east end and the second bedroom and bath on the opposite side. The living and dining areas flow seamlessly into the kitchen, creating the perfect setup for entertaining. Located on a paved road for easy and clean access.
Property Features
Property Type: Residential - Mobile Home
Cooling: None
Heating: None
Lot Size: 0.24 Acres
Roof Type: Shingle
Stories: 1.0
Taxes: $243
Year Built: 2025
Amenities
Ceiling Fans(s)
Living Room/Dining Room Combo
Open Floorplan
Private Mailbox
Private Yard
Feature Descriptions
Appliances: Range, Range Hood, Refrigerator
Days on Site: 56
Directions: From Hwy 301, turn west onto Rousseau Str, property will be on the left.
Exterior: Vinyl Siding
Flood Zone Code: AE
Flooring: Laminate
Foundation: Crawlspace
Home Warranty Y/N: No
Lot Dimensions: 0.24
Other Equipment: Private Yard
Ownership: Fee Simple
Property Attached Y/N: No
Property Sub-Type: Manufactured Home
Sewer: Septic Tank
Showing Instructions: Combination Lock Box
Special Sale Provisions: None
Utilities: Electricity Connected, Sewer Connected
Water: None
Water Access Y/N: No
Zoning: AG
Room Sizes
Primary Bedroom: 13x11
Listed By / Shown By
Listed By
Agency Name: MICKI BLACKBURN REALTY
Agency Contact: 352-394-6611
Shown By
Agency Title: Realty 100
Agency Phone: 954-859-2100

Estimate Your Payment
Estimated Payment
$ 569.01 per month $485.17 Principal & Interest $20.25 Property Tax $63.58 Homeowner's Insurance
9448 Rousseau Street | MLS# G5115727
This single family home located at 9448 Rousseau Street, Webster, FL 33597 is currently listed for sale with an asking price of $218,000. This property was built in 2025 and has 2 bedrooms and 2 full baths with 825 sq. ft. Rousseau Street is located in the RERDELL subdivision. Search RERDELL real estate on www.realty100.com today.