
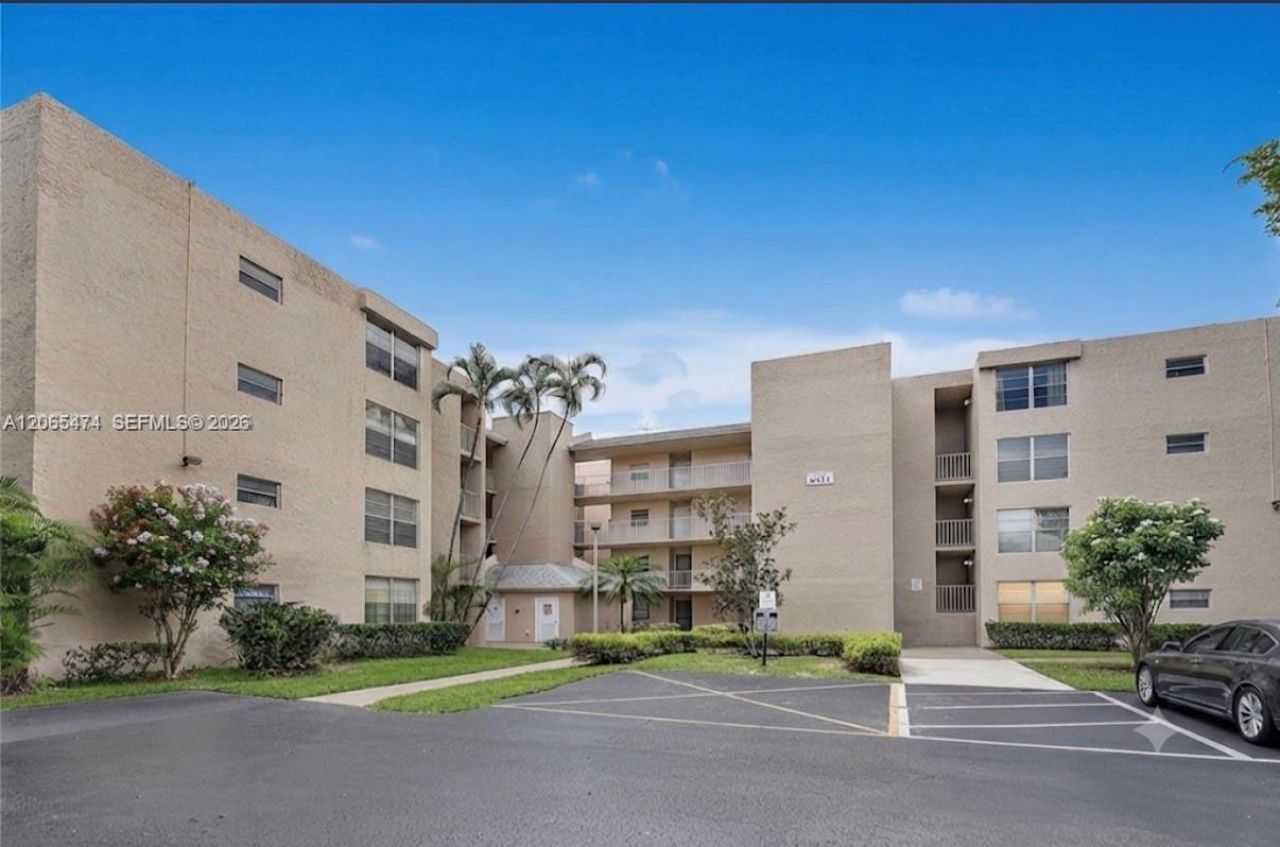
BEDS2
BATHS2 full
SQUARE FEET940
MLS#A12065474
STATUSActive
PROPERTY TYPEResidential - Condominium
SUBDIVISIONORCHID TREE CONDO ONE
Property Description
Pristine Corner Unit with Modern 2022 Upgrades & Panoramic Views.Discover this meticulously maintained 2-bedroom, 2-bathroom corner unit in the highly sought-after Pine Island Ridge community. Designed for style and comfort, this residence was fully upgraded in 2022 with a stunning, open-concept kitchen featuring white shaker cabinets, quartz countertops, a modern glass backsplash, and a premium suite of LG stainless steel appliances.The unique split floor plan offers two primary suites, perfect for guests or flexible living, with both bathrooms updated to match the units modern aesthetic. Enjoy panoramic views of the lush golf course and serene pond from the main primary bedroom. Additional highlights include diagonal tile flooring throughout, upgraded fixtures, and an extra storage unit. Experience resort-style living with access to the Pine Island Ridge Country Club, community pool, tennis courts, and BBQ area. This is a rare, move-in-ready opportunity!Option 2: The Lifestyle & Community Focus
Property Features
Property Type: Residential - Condominium
Cooling: Ceiling Fan(s), Central Air
Garage: 2
Heating: Central
Home Style: Corner Unit
Stories: 10.0
Taxes: $4,066
Year Built: 1974
Amenities
First Floor Entry
Open Balcony
Feature Descriptions
Appliances: Dishwasher, Disposal
Association Amenities: Pool
Crops Included Y/N: No
Days on Site: 2
Exterior: CBS Construction
Flooring: Ceramic Floor
HOA Fee: 725/ Monthly
Home Warranty Y/N: No
Lease Considered Y/N: No
Listing Terms: All Cash, Conventional
Parcel#: 504117GK0210
Parking: 1 Space,2 Or More Spaces
Parking Notes: 1 Space,2 Or More Spaces
Patio/Porch: Open Balcony
Property Attached Y/N: No
Property Sub-Type: Condominium
Security: Elevator Secure
Special View Info: Garden View
Water Features: Waterfront
Local Schools
High School: Western
Middle School: Indian Ridge
Elementary School: Fox Trail
Listed By / Shown By
Listed By
Agency Name: RE/MAX Royale
Agency Phone: 954-815-5151
Shown By
Agency Title: Realty 100
Agency Phone: 954-859-2100

Estimate Your Payment
Estimated Payment
$ 930.38 per month $523.01 Principal & Interest $338.83 Property Tax $68.54 Homeowner's Insurance
9471 Evergreen Pl , Unit 307 | MLS# A12065474
This condo located at 9471 Evergreen Pl , Unit 307, Davie, FL 33324 is currently listed for sale with an asking price of $235,000. This property was built in 1974 and has 2 bedrooms and 2 full baths with 940 sq. ft. Evergreen Pl , Unit 307 is located in the ORCHID TREE CONDO ONE subdivision. Search ORCHID TREE CONDO ONE real estate on www.realty100.com today.