
BEDS3
BATHS2 full 1 partial
SQUARE FEET2,010
MLS#TB8540757
STATUSActive
PROPERTY TYPEResidential - Townhouse
SUBDIVISIONTHOUSAND OAKS EAST
Property Description
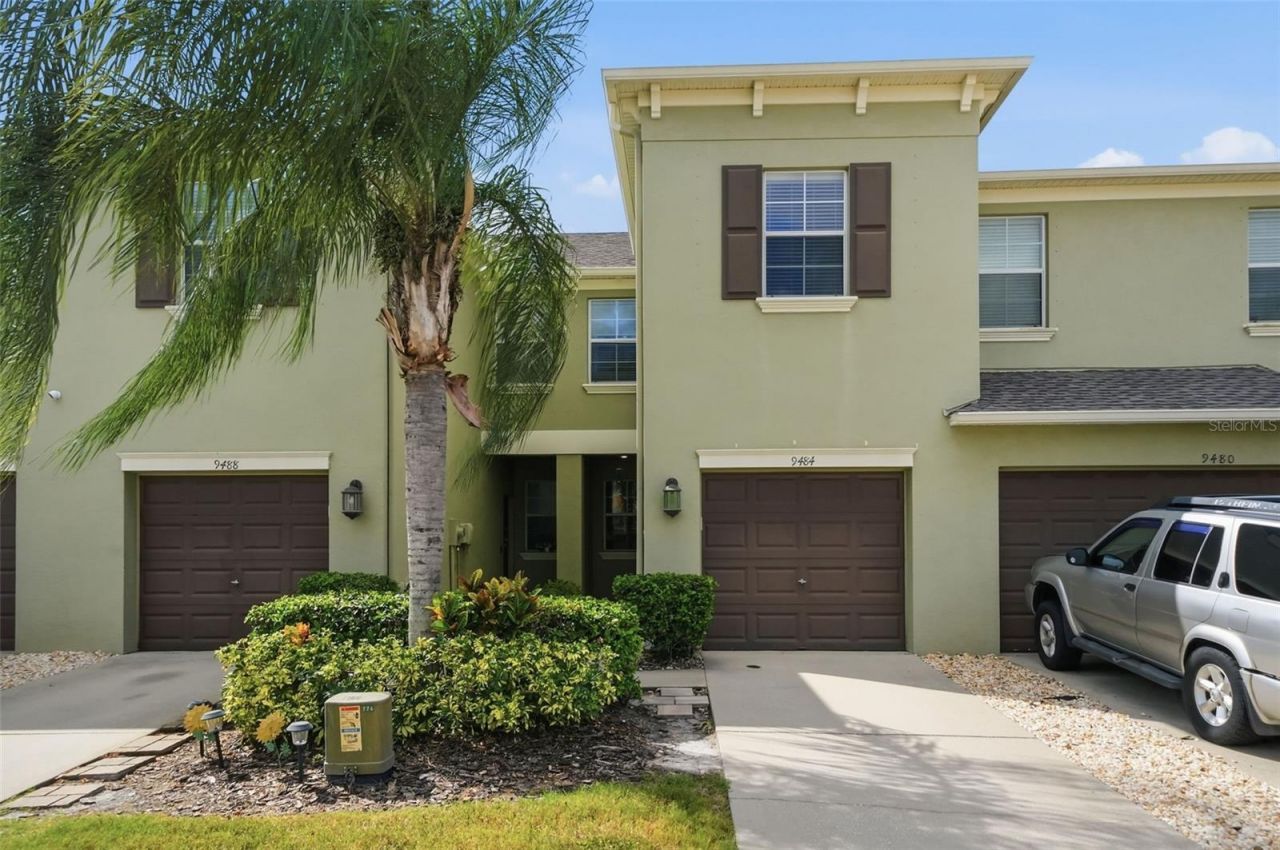
Functional and open concept 3BR/2.5BA townhome in the heart of Trinity, offering over 2,000sqft of living space. The eat-in kitchen showcases granite countertops, stainless steel appliances, wood cabinetry with pull-out shelving, and a breakfast bar, with a convenient half bath just steps away. Upstairs you'll find all three bedrooms, including a generous primary suite complete with a garden tub, separate stand-alone shower, dual vanities, and an upgraded walk-in closet. A flexible loft space is ideal for small home office or study nook, plus upstairs laundry, ceiling fans throughout, and an attached 1-car garage complete this move-in ready home.
Property Features
Property Type: Residential - Townhouse
Cooling: Central Air
Garage: 1 car attached
Heating: Central
Lot Size: 0.05 Acres
Roof Type: Shingle
Stories: 2.0
Taxes: $2,763
Year Built: 2013
Amenities
Ceiling Fans(s)
Living Room/Dining Room Combo
Open Floorplan
PrimaryBedroom Upstairs
Walk-In Closet(s)
Hurricane Shutters
Rain Gutters
Sidewalk
Storage
Feature Descriptions
Appliances: Dishwasher, Disposal, Dryer, Electric Water Heater, Microwave, Range, Refrigerator, Washer
Community Features: Buyer Approval Required, Street Lights
Days on Site: 58
Directions: West on Hwy 54, left on to Trinity Blvd, right on to Sweetspire Dr, right on to Trumpet Vine Loop, home is on the left.
Exterior: Block, Stucco
Flood Zone Code: X
Flooring: Carpet, Tile
Foundation: Slab
HOA Fee: 267/ Monthly
HOA Y/N: Yes
Home Warranty Y/N: No
Listing Terms: Cash, Conventional, FHA, VA Loan
Lot Dimensions: 0.05
Other Equipment: Irrigation Equipment
Ownership: Fee Simple
Parking: Driveway, Garage Door Opener
Parking Notes: Driveway, Garage Door Opener
Patio/Porch: Rear Porch
Pets Allowed: Yes
Property Attached Y/N: No
Property Sub-Type: Townhouse
Sewer: Public Sewer
Showing Instructions: Appointment Only, Combination Lock Box, Lockbox, ShowingTime
Special Sale Provisions: None
Utilities: BB/HS Internet Available, Cable Available, Electricity Connected, Public, Sewer Connected
Water: Public
Water Access Y/N: No
Zoning: MPUD
Local Schools
High School: J.W. Mitchell High-PO
Middle School: Seven Springs Middle-PO
Elementary School: Trinity Elementary-PO
Listed By / Shown By
Listed By
Agency Name: COLDWELL BANKER REALTY
Agency Contact: 813-253-2444
Shown By
Agency Title: Realty 100
Agency Phone: 954-859-2100

Estimate Your Payment
Estimated Payment
$ 985.42 per month $667.67 Principal & Interest $230.25 Property Tax $87.50 Homeowner's Insurance
9484 Trumpet Vine Loop | MLS# TB8540757
This townhouse located at 9484 Trumpet Vine Loop, Trinity, FL 34655 is currently listed for sale with an asking price of $300,000. This property was built in 2013 and has 3 bedrooms and 2 full and 1 partial baths with 2010 sq. ft. Trumpet Vine Loop is located in the THOUSAND OAKS EAST subdivision. Search THOUSAND OAKS EAST real estate on www.realty100.com today.