
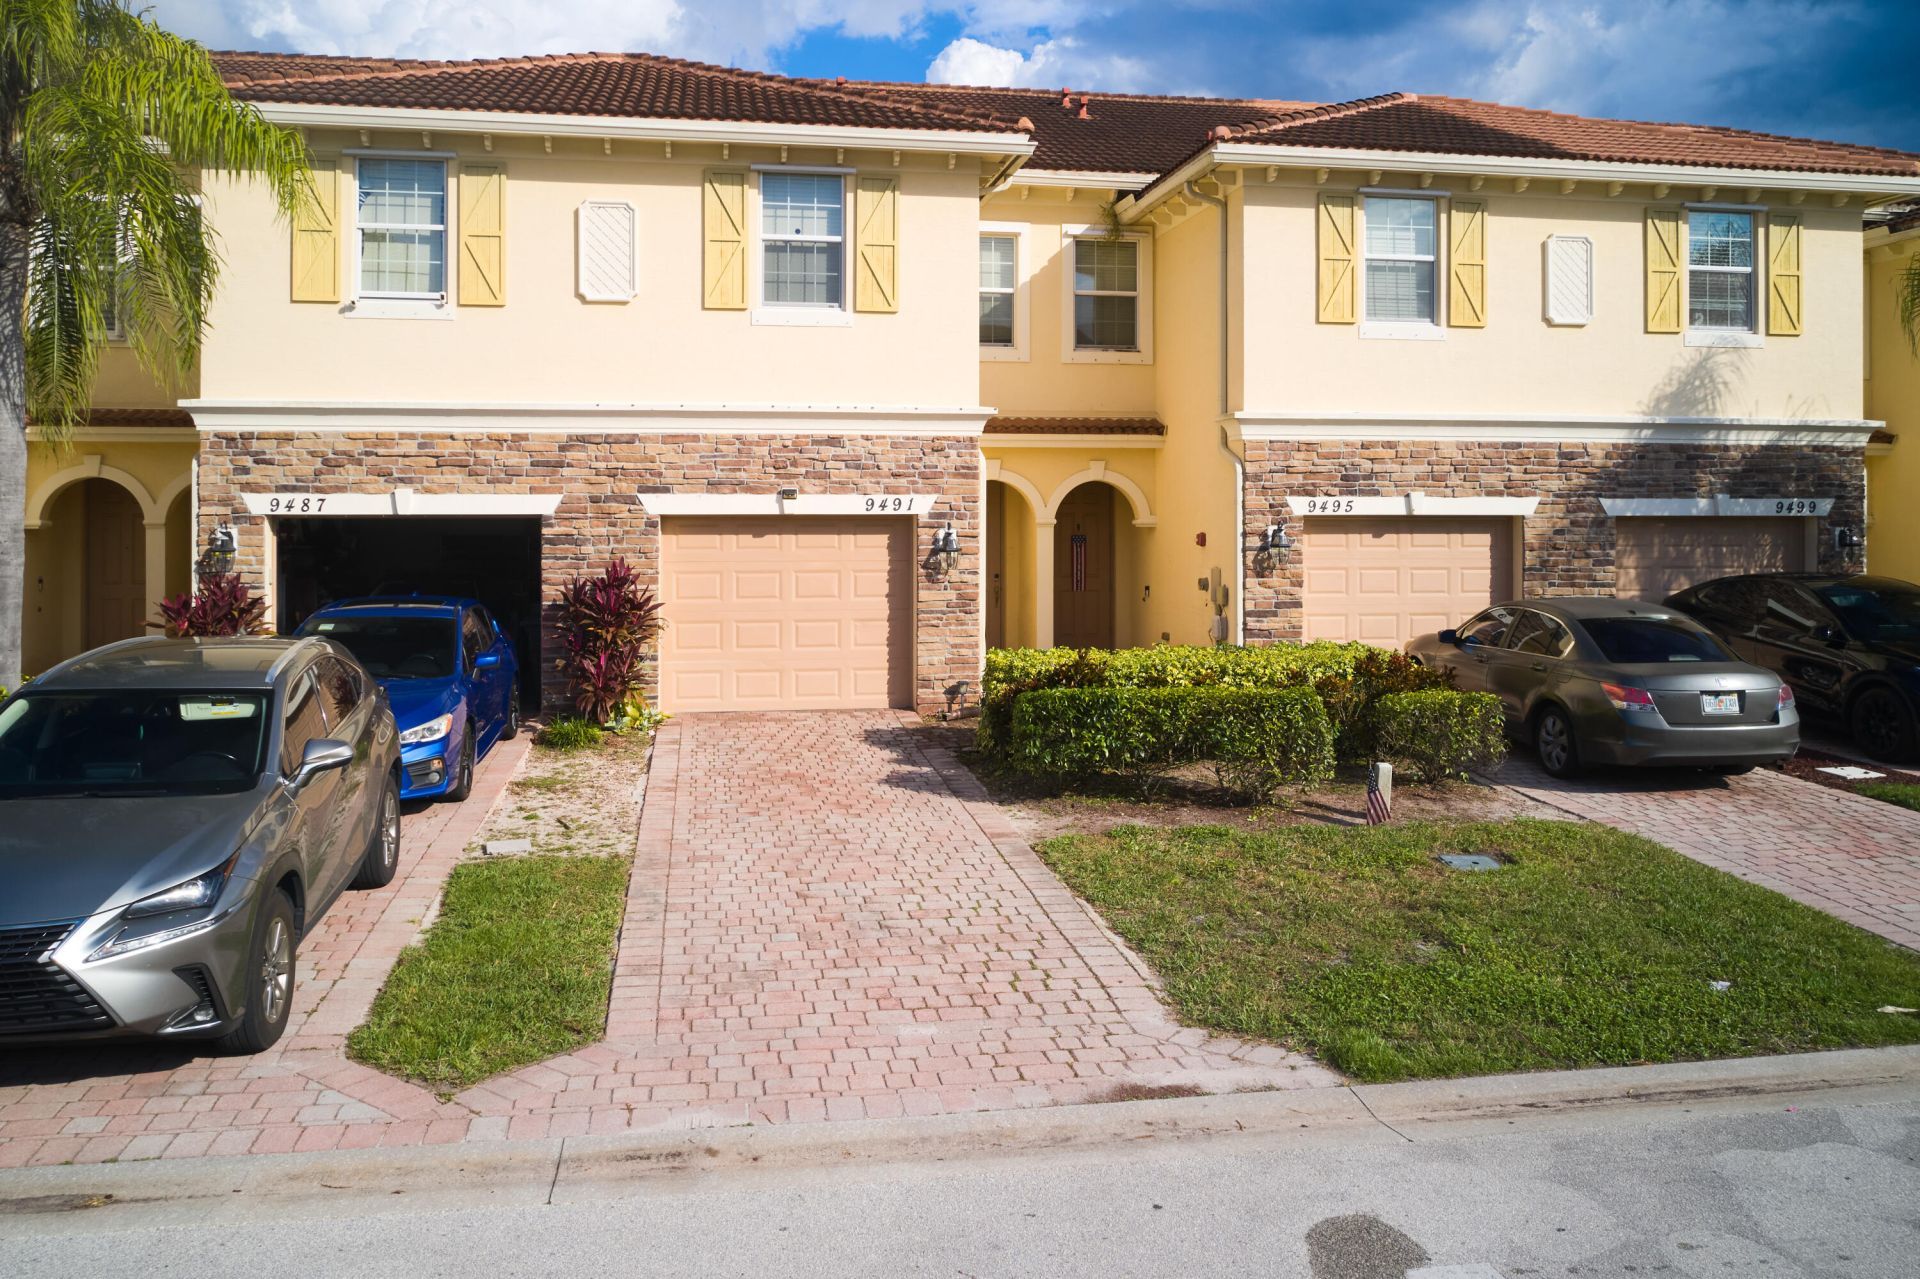
BEDS3
BATHS2 full 1 partial
SQUARE FEET1,894
MLS#B26100900
STATUSActive
PROPERTY TYPEResidential - Townhouse
SUBDIVISIONRiver Marina
Property Description
Move-in ready townhome in River Marina! This 3-bedroom, 2.5-bath townhome offers 1,614 sq ft of living space in one of Stuart's most sought-after communities. Built in 2015, it sits just west of I-95 for an easy commute. The kitchen has warm wood cabinetry, granite countertops, stainless steel appliances and a large island that opens to the living room, so it works well for entertaining or everyday living. Upstairs are three generously sized bedrooms, plus a laundry room right where you need it. River Marina is pet-friendly and has a heated pool and a playground. Schedule your private showing today!
Property Features
Property Type: Residential - Townhouse
Cooling: Central Air, Ceiling Fan(s), Electric, Whole House Fa
Garage: 1 car attached
Heating: Central, Electric
Lot Size: 0.03 Acres
Roof Type: Tile
Stories: 2.0
Taxes: $4,313
Year Built: 2015
Amenities
Kitchen Island
Pantry
Walk-In Closet(s)
Bedroom Layout - Split
Upstairs Living Area
Feature Descriptions
Appliances: Electric Water Heater, Dryer, Dishwasher, Electric Range, Microwave, Refrigerator, Water Heater, Washer
Association Amenities: Playground, Parking, Pool, Sidewalks
Association Fee Includes: Maintenance Grounds, Common Areas, Pool Service
Exterior: CBS
Flooring: Ceramic Tile, Laminate
HOA Fee: $152/ Monthly
Laundry: Inside, Laundry Room, Upper Level
Parcel#: 123940006000011900
Parking: Driveway, Garage, Attached Garage
Parking Notes: Driveway, Garage, Attached Garage
Patio/Porch: Patio - Open, Patio
Pets Allowed: Yes, Breed Restrictions, Pet Restrictions Possible
Restrictions: Buyer Approval Required, Lease Restrictions
Sewer: Public Sewer
SQFT Living: 1614
Structure Type: Townhouse
Total Rooms: 6
Utilities: Cable Available, Electricity Available, Sewer Available, Water Available
Utilities: Cable Available, Electricity Available, Sewer Available, Water Available
Water: Public
Room Sizes
Living Room: 13 X 13 Level First
Kitchen: 11 X 13 Level First
Primary Bedroom: 11 X 16 Level Second
Bedroom 2: 10 X 12 Level Second
Bedroom 3: 11 X 12 Level Second
Dining Room: 7 X 11 Level First
Local Schools
High School: South Fork
Middle School: Dr. David L. Anderson
Elementary School: Crystal Lake (Martin)
Listed By / Shown By
Listed By
Agency Name: Echo Fine Properties
Agency Phone: 561-500-3246
Shown By
Agency Title: Realty 100
Agency Phone: 954-859-2100

Estimate Your Payment
Estimated Payment
$ 1,177.27 per month $723.09 Principal & Interest $359.42 Property Tax $94.76 Homeowner's Insurance
9491 SW Merlin Court | MLS# B26100900
This townhouse located at 9491 SW Merlin Court, Stuart, FL 34997 is currently listed for sale with an asking price of $324,900. This property was built in 2015 and has 3 bedrooms and 2 full and 1 partial baths with 1894 sq. ft. SW Merlin Court is located in the River Marina subdivision. Search River Marina real estate on www.realty100.com today.