
BEDS2
BATHS2 full 1 partial
SQUARE FEET1,250
MLS#B26063077
STATUSActive
PROPERTY TYPEResidential - Townhouse
SUBDIVISIONPOPPLETON CREEK CONDO
Property Description
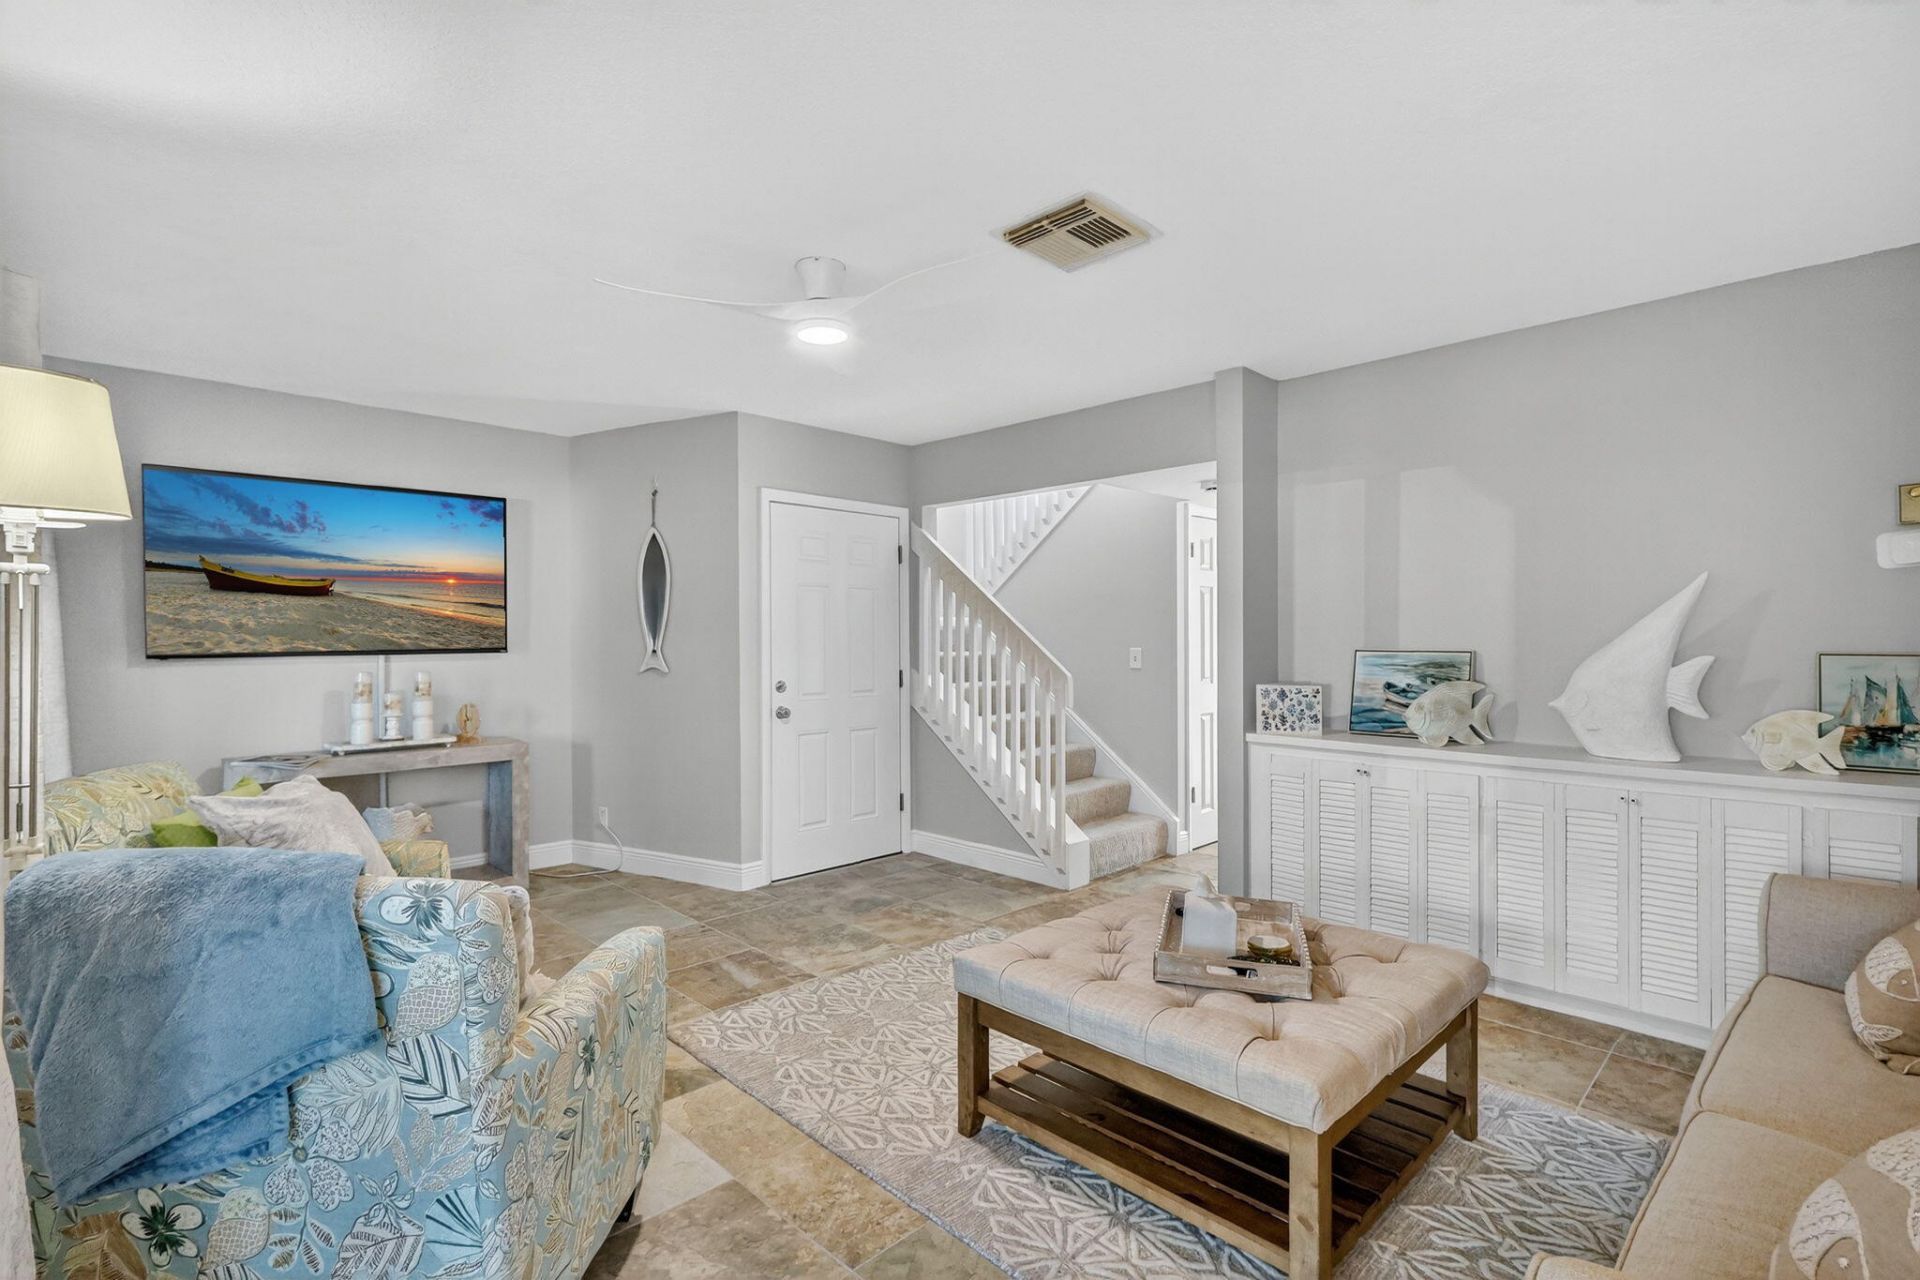
Welcome to this well-maintained 2-bedroom, 2.5-bathroom home in Poppleton Creek, Stuart-move-in ready just in time for season. Each bedroom is en-suite with its own private bathroom. Tile flooring runs throughout the main living areas, with carpeted stairs to the second floor. The first floor offers a half bath, in-unit washer/dryer, and a compact flex space suited for a home office, small nursery, or workout corner. The owner completed extensive upgrades, including a renovated kitchen with granite countertops and updated cabinetry, and fully renovated bathrooms with tile finishes and a dedicated makeup area. A screened patio adds a quiet spot to relax or host guests. Poppleton Creek offers two clubhouses, two heated pools, dog walking areas, and access to the St. Lucie River, with boat docks available for purchase via waitlist. HOA covers water, structural insurance, cable, Wi-Fi, and grounds maintenance. Walking distance to Downtown Stuart's shops and restaurants.
Property Features
Property Type: Residential - Townhouse
Cooling: Central Air, Ceiling Fan(s), Electric
Heating: Central, Electric
Home Style: Traditional, Other
Roof Type: Composition, Shingle
Stories: 2.0
Taxes: $4,215
Year Built: 1981
Amenities
Built-in Features
Kitchen Island
Pantry
Walk-In Closet(s)
Bedroom Layout - Split
Closet Cabinetry
Storage
Feature Descriptions
Appliances: Electric Water Heater, Water Heater Owned, Cooktop, Dryer, Dishwasher, Electric Range, Ice Maker, Microwave, Oven, Refrigerator, Water Heater, Washer, Electric Cooktop, Range
Association: Poppleton Creek Condo
Association Amenities: Clubhouse, Car Wash Area, Dog Park, Hot Water, Laundry, Parking, Pool, Storage, Bike Storage, Community Room, Heated Pool, Internet Included, Kitchen Facilities, Library, Maintained Community, Street Lights, Security, Maintenance
Association Fee Includes: Cable TV, Insurance, Internet, Maintenance Grounds, Maintenance Structure, Pest Control, Security, Sewer, Tr
Door Features: French Doors
Exterior: Stucco, Wood Frame
Flooring: Carpet, Tile, Vinyl
Furnished: Negotiable
HOA Fee: $608.2/ Monthly
Laundry: In Bathroom, Electric Dryer Hookup, Inside, Main Level, In Unit, Washer Hookup
Parcel#: 083841025100012903
Parking: Assigned, Guest, Open
Parking Notes: Assigned, Guest, Open
Patio/Porch: Patio - Covered, Patio - Screened, Patio
Pets Allowed: Yes, Number Limit, Pet Restrictions Possible
Restrictions: Buyer Approval Required, Parking - No Commercial Vehicles
Security: Smoke Detector(s)
Sewer: Public Sewer
SQFT Living: 1250
Structure Type: Townhouse
Total Rooms: 4
Utilities: Cable Available, Electricity Available, Sewer Connected, Water Available
Utilities: Cable Available, Electricity Available, Sewer Connected, Water Available
Water: Public
Windows: Drapes
Room Sizes
Kitchen: 15.7 X 12.1 Level Main
Living Room: 15.7 X 23.9 Level Main
Primary Bedroom: 15.4 X 14.1 Level Second
Bedroom 2: 12.7 X 12.7 Level Second
Local Schools
High School: Jensen Beach
Middle School: Stuart
Elementary School: J.D. Parker
Listed By / Shown By
Listed By
Agency Name: LoKation
Agency Phone: 954-545-5583
Shown By
Agency Title: Realty 100
Agency Phone: 954-859-2100

Estimate Your Payment
Estimated Payment
$ 1,030.90 per month $600.90 Principal & Interest $351.25 Property Tax $78.75 Homeowner's Insurance
950 S Kanner Hwy Th-129 Highway, Unit 129 | MLS# B26063077
This townhouse located at 950 S Kanner Hwy Th-129 Highway, Unit 129, Stuart, FL 34994 is currently listed for sale with an asking price of $270,000. This property was built in 1981 and has 2 bedrooms and 2 full and 1 partial baths with 1250 sq. ft. S Kanner Hwy Th-129 Highway, Unit 129 is located in the POPPLETON CREEK CONDO subdivision. Search POPPLETON CREEK CONDO real estate on www.realty100.com today.