
BEDS7
BATHS7 full 1 partial
SQUARE FEET7,169
MLS#A12061332
STATUSActive
PROPERTY TYPEResidential - Single Family
SUBDIVISIONKERRWOOD OAKS
Property Description
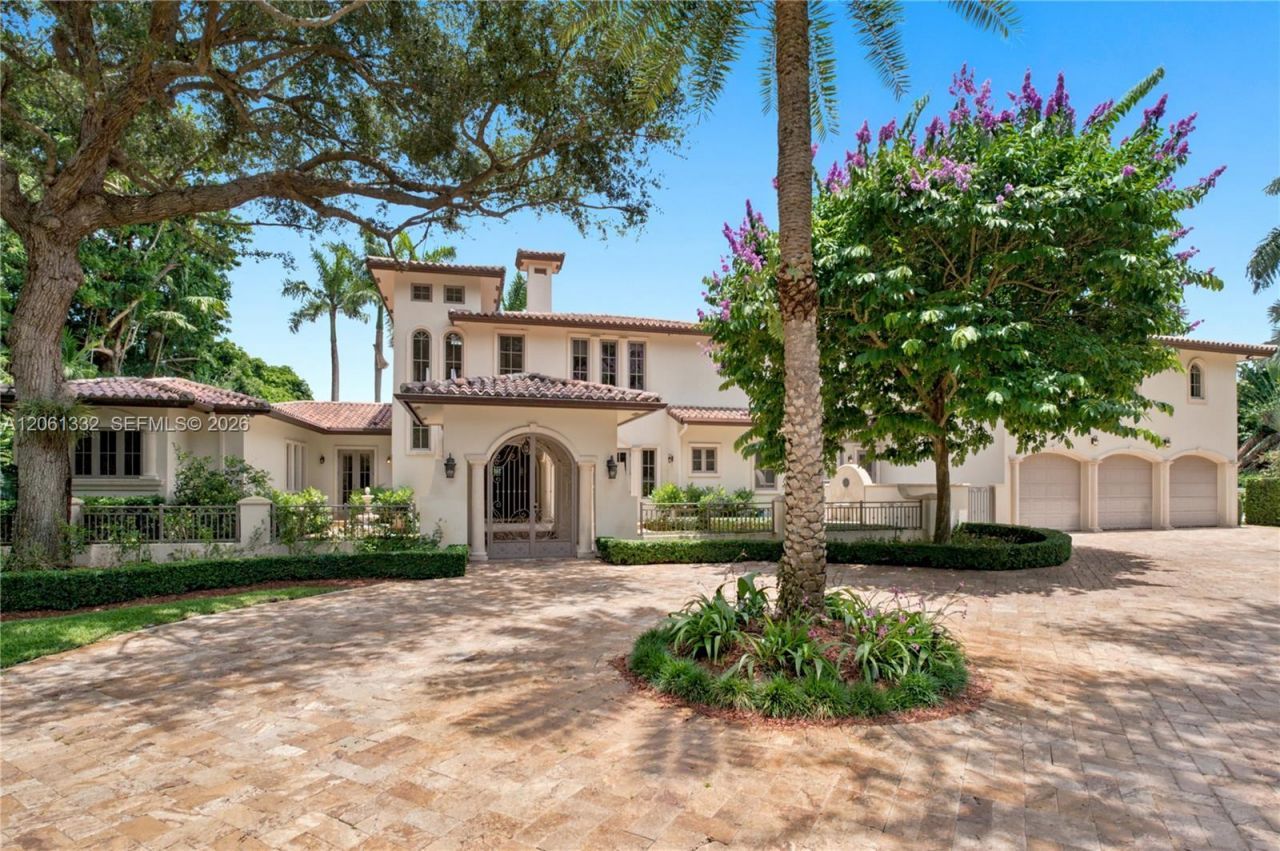
Custom Mediterranean estate built by Hollub and designed by architect David Johnson, showcasing exceptional craftsmanship and timeless design. Set on a private 38,333 SF lot overlooking a protected nature preserve, within the newly approved gated community of Banyan Lakes. At 7,169 SF under air, it offers 7 bedrooms, 7.5 bathrooms, a luxurious primary suite, private office/library, staff quarters, and a third-level observatory with elevated views. Built for living and entertaining, it features a heated resort-style pool with Jacuzzi and swim-out, impact-rated CGI windows, and a chefs kitchen with Wolf, Bosch, and Sub-Zero appliances. Privacy, quality, and architectural pedigree, in one of Coral Gabless most exclusive emerging communities.
Property Features
Property Type: Residential - Single Family
Cooling: Central Air
Garage: 3
Heating: Central
Home Style: Attached, Three Or More Stories
Lot Size: 0.88 Acres
Roof Type: Barrel Roof
Taxes: $56,363
Year Built: 2003
Amenities
First Floor Entry
Built-in Features
Closet Cabinetry
Cooking Island
Walk-In Closet(s)
Wet Bar
Atrium
Loft
Utility Room/Laundry
Barbeque
Built-In Grill
Fruit Trees
Feature Descriptions
Appliances: Dishwasher, Disposal, Dryer, Electric Range, Microwave, Refrigerator, Self Cleaning Oven, Washer
Community Features: None
Crops Included Y/N: No
Days on Site: 1
Door Features: High Impact Doors
Exterior: CBS Construction
Flooring: Marble, Wood
Home Warranty Y/N: No
Laundry: Utility Room/Laundry
Lease Considered Y/N: No
Listing Terms: All Cash, Conventional
Lot: 3/4 To Less Than 1 Acre Lot
Other Equipment: Whole House Permanent Generator, Automatic Garage Door Opener
Parcel#: 03-51-06-017-0070
Parking: Additional Spaces Available, Circular Driveway, Electric Vehicle Charging Station(s), Paver Block
Parking Notes: Additional Spaces Available, Circular Driveway, Elec
Pool: In Ground
Property Attached Y/N: No
Property Sub-Type: Single Family Residence
Sewer: Septic Tank
Spa: Yes
Special View Info: None
Water: Municipal Water
Window: Clear Impact Glass, Complete Impact Glass, Blinds, High Impact Windows
Local Schools
High School: Miami Palmetto
Middle School: Palmetto
Elementary School: Pinecrest
Listed By / Shown By
Listed By
Agency Name: Douglas Elliman
Agency Phone: 305-695-6060
Shown By
Agency Title: Realty 100
Agency Phone: 954-859-2100

Estimate Your Payment
Estimated Payment
$ 27,226.15 per month $19,918.82 Principal & Interest $4,696.92 Property Tax $2,610.42 Homeowner's Insurance
9501 Kerwood Ct | MLS# A12061332
This single family home located at 9501 Kerwood Ct, Coral Gables, FL 33156 is currently listed for sale with an asking price of $8,950,000. This property was built in 2003 and has 7 bedrooms and 7 full and 1 partial baths with 7169 sq. ft. Kerwood Ct is located in the KERRWOOD OAKS subdivision. Search KERRWOOD OAKS real estate on www.realty100.com today.