
BEDS3
BATHS2 full
SQUARE FEET1,548
MLS#TB8541411
STATUSActive
PROPERTY TYPEResidential - Single Family
SUBDIVISIONPARKWOOD ACRES
Property Description
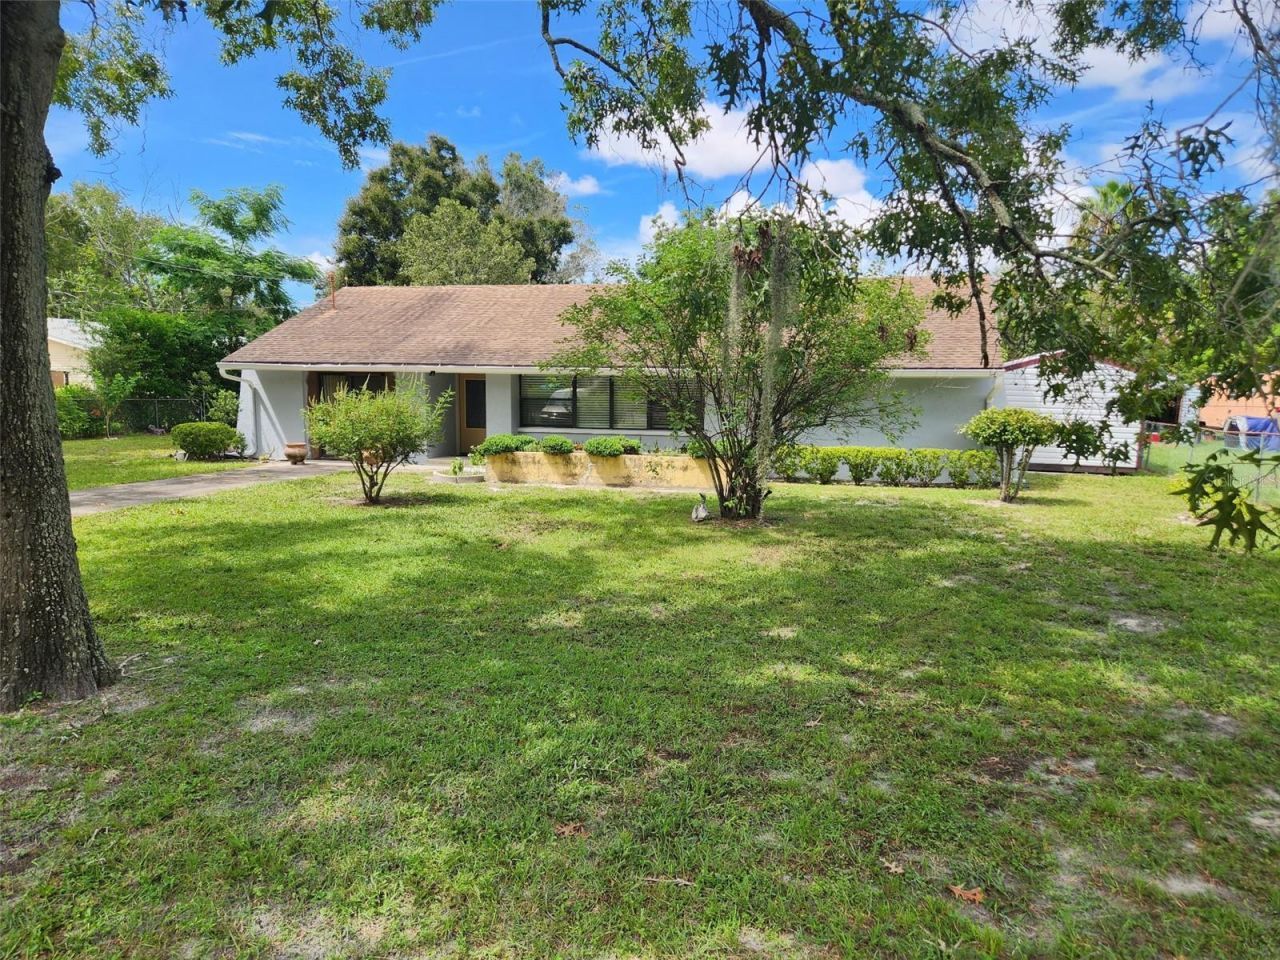
Your dream home is here! Frontage on 2 roads, 2 driveways. Spacious country ranch style home and it's move in ready! Located at the end of a dead end street on nearly 1/2 acre that is cleared and landscaped and fully fenced with additional road frontage in the rear on Grouse Way! 2nd driveway off of Grouse Way leads to your large detached garage. Room for RV parking and/or boat storage. ADU allowed! No Flood Zone here. This spacious 3 bedroom 2 bath home has so much to offer, set back from the road with beautiful flowering trees, firepit, garden area, you will never want to leave this private paradise. There are two large porches which provide additional living area, one is completely enclosed. Upgraded kitchen with gorgeous cabinetry and appliances, vaulted ceiling in living/dining room, gas fireplace insert. Furnished, a 2nd refrigerator, and lawnmower too. Plenty of room for a pool! Take a look at this unique property!
Property Features
Property Type: Residential - Single Family
Cooling: Central Air
Fenced: Yes
Garage: 2
Heating: Central
Home Style: Ranch
Lot Size: 0.46 Acres
Roof Type: Shingle
Stories: 1.0
Taxes: $684
Year Built: 1980
Amenities
High Ceilings
Living Room/Dining Room Combo
Solid Surface Counters
Solid Wood Cabinets
Vaulted Ceiling(s)
Fire Pit
Garden
Private Entrance
Private Mailbox
Private Yard
Feature Descriptions
Appliances: Disposal, Dryer, Electric Water Heater, Gas Water Heater, Microwave, Range, Refrigerator, Washer
Days on Site: 21
Directions: SR 52 to Parkwood St to left on Litewood, left onto Clyde St home on right at end, sign. To drive to detached garage SR 52 to Canton Ave, right on Grouse Way sign on right.
Exterior: Block
Fencing: Chain Link
Fireplace: Gas, Insert
Fireplace Y/N: Yes
Flood Zone Code: X
Flooring: Ceramic Tile, Laminate
Foundation: Slab
Home Warranty Y/N: No
Listing Terms: Cash, Conventional, FHA, VA Loan
Lot: Cleared, In County, Landscaped, Level, Oversized Lot, Pasture, Private, Street Dead-End, Paved, Zoned for Horses
Lot Dimensions: 0.46
Other Equipment: Fire Pit, Private Entrance, Private Yard
Other Structures: Shed(s)
Ownership: Fee Simple
Patio/Porch: Covered, Enclosed, Patio, Porch, Rear Porch, Screened, Side Porch
Property Attached Y/N: No
Property Sub-Type: Single Family Residence
Sewer: Private Sewer, Septic Tank
Showing Instructions: Appointment Only, Call Listing Agent, ShowingTime
Special Sale Provisions: None
Utilities: BB/HS Internet Available, Cable Available, Cable Connected, Electricity Connected, Propane
Vegetation: Mature Landscaping, Trees/Landscaped
Water: Public
Water Access Y/N: No
Zoning: R1MH
Listed By / Shown By
Listed By
Agency Name: CHARLES RUTENBERG REALTY INC
Agency Contact: 866-580-6402
Shown By
Agency Title: Realty 100
Agency Phone: 954-859-2100

Estimate Your Payment
Estimated Payment
$ 887.44 per month $734.21 Principal & Interest $57.00 Property Tax $96.22 Homeowner's Insurance
9511 Clyde Street | MLS# TB8541411
This single family home located at 9511 Clyde Street, Hudson, FL 34669 is currently listed for sale with an asking price of $329,900. This property was built in 1980 and has 3 bedrooms and 2 full baths with 1548 sq. ft. Clyde Street is located in the PARKWOOD ACRES subdivision. Search PARKWOOD ACRES real estate on www.realty100.com today.