
BEDS5
BATHS6 full 1 partial
SQUARE FEET6,711
MLS#B26083633
STATUSActive
PROPERTY TYPEResidential - Single Family
SUBDIVISIONJOHNS WEST PUD
Property Description
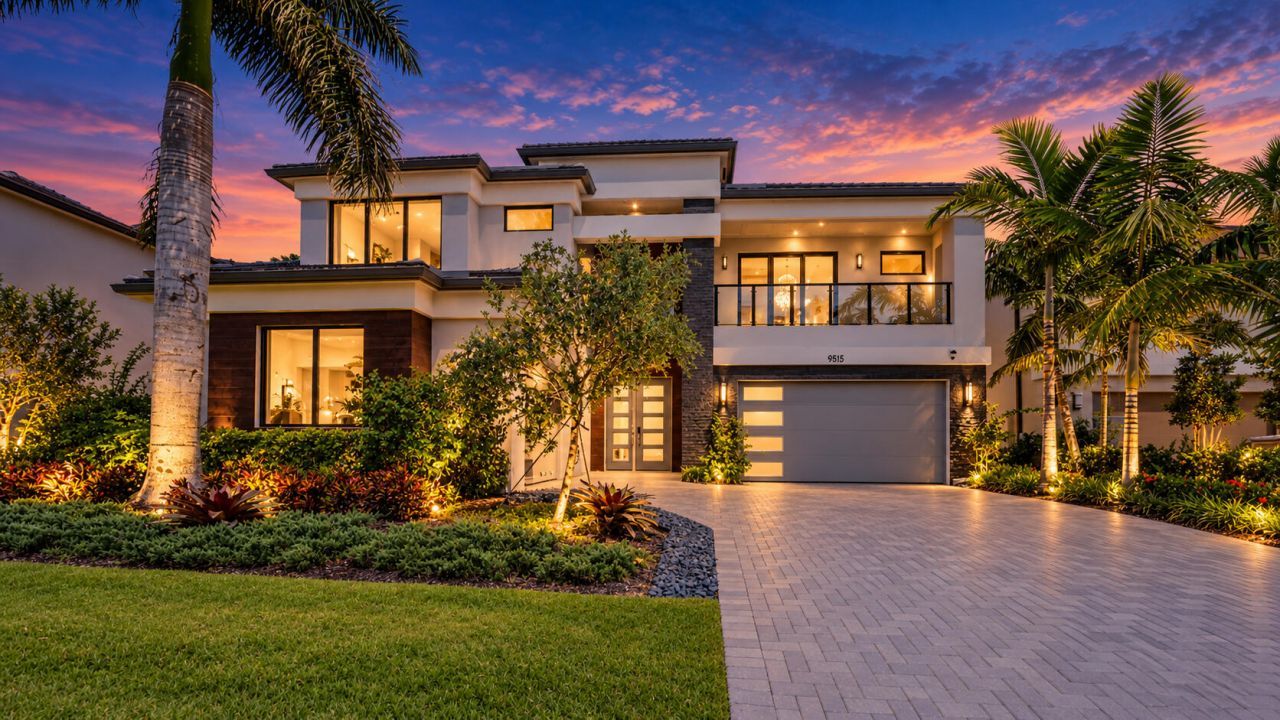
Impeccable design, remarkable scale and elevated finishes come together in the Sumatra Grand Premium at Lotus Edge, offering over 5,000 SF with 5 bedrooms, 6.5 baths and the coveted Premium Elevation. Polished Calcutta Cream floors set a stunning backdrop for a kitchen finished with Level V Cabico cabinets, Pearl Jasmine Silestone and Sub-Zero, Wolf & Fisher & Paykel appliances. The luxury continues with a lavish primary retreat, private office, cabana bath, media room and loft, complemented by $142K+ in designer selections, smart-home technology, 3-car garage and future pool/spa & summer-kitchen prep. Beyond the residence, Lotus Edge delivers a world of its own with a 39,000 SF clubhouse, full-service restaurant, lounge/bar, fitness center, wellness retreat and multi-sports complex.
Property Features
Property Type: Residential - Single Family
Cooling: Central Air, Ceiling Fan(s), Zoned
Garage: 3 car attached
Heating: Central
Home Style: Contemporary
Lot Size: 0.23 Acres
Roof Type: Concrete
Stories: 2.0
Taxes: $5,153
Year Built: 2025
Amenities
High Ceilings
Kitchen Island
Walk-In Closet(s)
Bedroom Layout - Split
Closet Cabinetry
Roman Tub
Cabana Bath
Storage
Balcony
Feature Descriptions
Appliances: Tankless Water Heater, Cooktop, Dryer, Disposal, Dishwasher, Microwave, Oven, Refrigerator, Vented Exhaust Fan, Water Heater, Washer, Gas Cooktop, Freezer
Association: GRS Community Management
Association Amenities: Basketball Court, Billiard Room, Clubhouse, Fitness Center, Game Room, Playground, Pool, Sauna, Spa/Hot Tub, Tennis Court(s), Bar, Cafe/Restaurant, Community Room, Pickleball Court(s), Sidewalks, Street Lights, Gated
Association Fee Includes: Common Areas
Balcony: Balcony - Covered, Balcony - Open
Days on Site: 5
Exterior: Stucco, CBS
Flooring: Tile, Engineered Wood
HOA Fee: $2241/ Quarterly
Hot Tub: Yes
Laundry: Inside, Laundry Room, Main Level, Laundry Tub
Parcel#: 00424717230001940
Parking: Covered, Driveway, Garage Door Opener, Garage, Attached Garage, Attached
Parking Notes: Covered, Driveway, Garage Door Opener, Garage, Attache
Patio/Porch: Patio - Covered, Patio - Open, Patio
Pets Allowed: Yes, Pet Restrictions Possible
Restrictions: Parking - No Boat, Parking - No RV, Parking - No Trailer
Sauna: Yes
Security: yes
Security: Security System Owned, Gated - No Guard
Sewer: Public Sewer
Special View Info: Water, Lake
Sprinkler: Auto Sprinkler, Zoned Sprinkler
SQFT Living: 5151
Structure Type: House
Total Rooms: 11
Utilities: Cable Connected, Electricity Connected, Sewer Connected, Underground Utilities, Water Connected
Utilities: Cable Connected, Electricity Connected, Sewer Connected, Underground Utilities, Water Connected
Water: Public
Waterfront Features: Lake Access, Lake Front
Room Sizes
Kitchen: 1510 X 17 Level Main
Living Room: 20 X 188 Level Main
Primary Bedroom: 20 X 158 Level Main
Dining Room: 111 X 16 Level Main
Den: 17 X 156 Level Main
Bedroom 2: 146 X 158 Level Second
Bedroom 3: 154 X 12 Level Second
Bedroom 4: 13 X 148 Level Second
Bedroom 5: 128 X 144 Level Second
Media Room: 136 X 188 Level Second
Loft: 103 X 158 Level Second
Local Schools
High School: Olympic Heights
Middle School: Eagles Landing
Elementary School: Sunrise Park
Listed By / Shown By
Listed By
Agency Name: Keller Williams Dedicated Professionals
Agency Phone: 954-533-7443
Shown By
Agency Title: Realty 100
Agency Phone: 954-859-2100

Estimate Your Payment
Estimated Payment
$ 8,220.25 per month $6,888.13 Principal & Interest $429.42 Property Tax $902.71 Homeowner's Insurance
9515 Royal Woods Manor | MLS# B26083633
This single family home located at 9515 Royal Woods Manor, Boca Raton, FL 33434 is currently listed for sale with an asking price of $3,095,000. This property was built in 2025 and has 5 bedrooms and 6 full and 1 partial baths with 6711 sq. ft. Royal Woods Manor is located in the JOHNS WEST PUD subdivision. Search JOHNS WEST PUD real estate on www.realty100.com today.