
BEDS4
BATHS2 full 1 partial
SQUARE FEET2,704
MLS#B26067029
STATUSActive
PROPERTY TYPEResidential - Single Family
SUBDIVISIONMORNINGSIDE PALM BREEZES CLUB PHASE 2A
Property Description
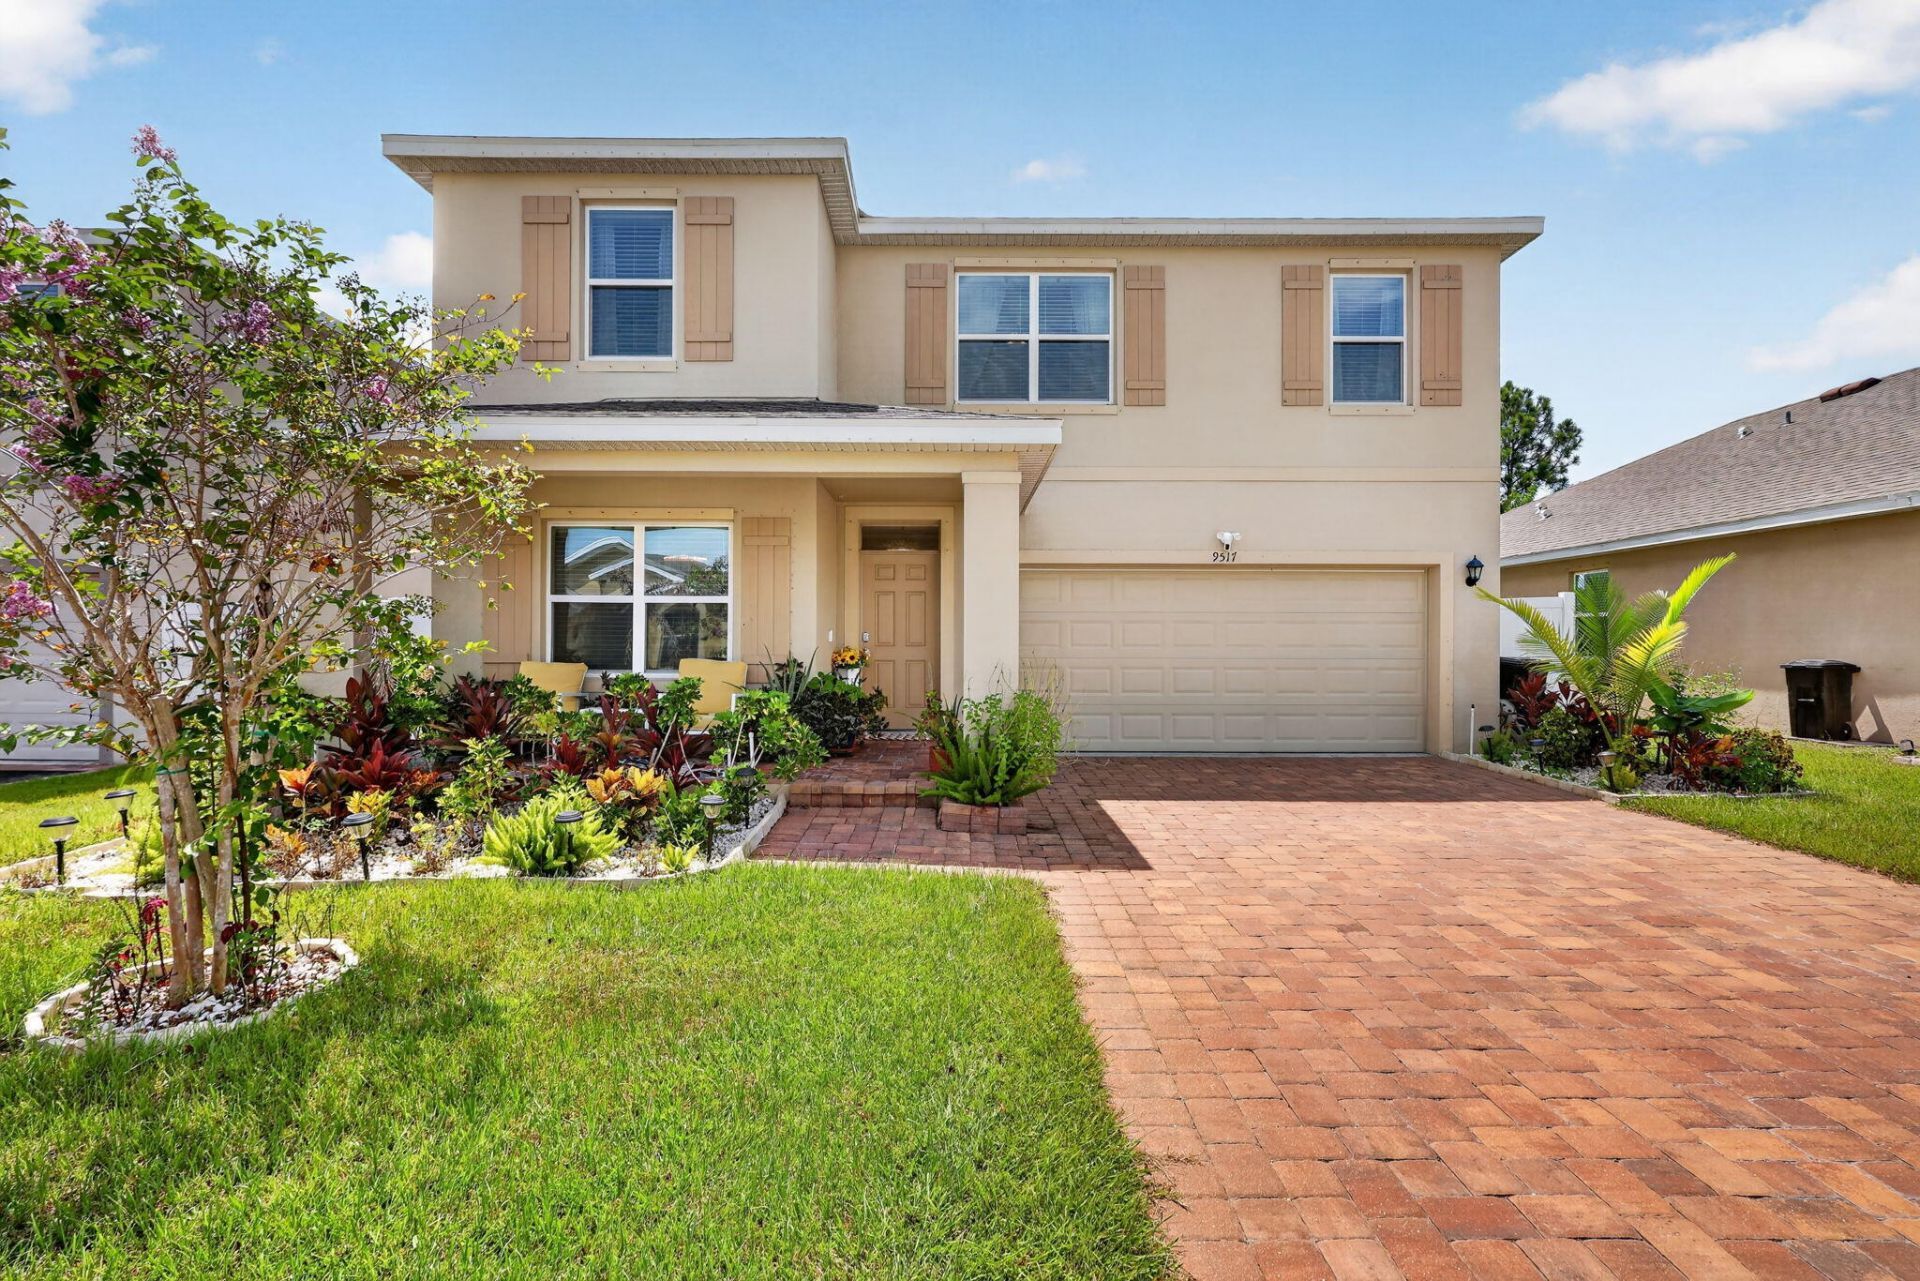
Incredible opportunity to buy this spacious, solid CBS 4-bedroom, 2.5-bath, plus loft & den/office home in a gated community! The kitchen has tons of cabinet space, a walk-in pantry, and an island with bar seating overlooking the great room. The first floor includes a flexible bonus room office/den, while upstairs you'll find a social loft hub, all four bedrooms, and a laundry room. The primary suite features a walk-in closet and expanded bathroom. Enjoy a fully PVC fenced backyard installed in 2025. Community amenities include a pool, fitness center, playground, and basketball courts.
Property Features
Property Type: Residential - Single Family
Cooling: Central Air, Ceiling Fan(s)
Garage: 2 car attached
Heating: Central
Roof Type: Shingle
Stories: 2.0
Taxes: $6,276
Year Built: 2023
Amenities
Kitchen Island
Pantry
Walk-In Closet(s)
Upstairs Living Area
Feature Descriptions
Appliances: Electric Water Heater, Dryer, Dishwasher, Electric Range, Microwave, Refrigerator, Water Heater, Washer, Freezer
Association: Palm Breezes Property Owners Association
Association Amenities: Basketball Court, Clubhouse, Fitness Center, Management, Playground, Pool, Manager On Site, Sidewalks, Gated
Association Fee Includes: Common Areas, Recreation Facility, Pool Service
Days on Site: 52
Exterior: Concrete Block - With Stucco
Fencing: Back Yard
Flooring: Carpet, Tile
Furnished: Unfurnished
HOA Fee: $150/ Monthly
Laundry: Inside, Upper Level
Parcel#: 231050201240004
Parking: Driveway, Garage Door Opener, Garage, Attached Garage
Parking Notes: Driveway, Garage Door Opener, Garage, Attached Garage
Patio/Porch: Patio - Covered, Porch - Open, Patio, Porch
Pets Allowed: Yes, Breed Restrictions, Number Limit
Restrictions: Buyer Approval Required
Security: yes
Security: Security System, Gated - No Guard, Security Gate
Sewer: Public Sewer
Special View Info: Garden
SQFT Living: 2404
Structure Type: House
Total Rooms: 9
Utilities: Cable Available, Electricity Available, Sewer Available, Water Available
Utilities: Cable Available, Electricity Available, Sewer Available, Water Available
Water: Public
Room Sizes
Kitchen: 10 X 16 Level Main
Living Room: 16 X 16 Level Main
Primary Bedroom: 14 X 16 Level Upper
Bedroom 2: 11 X 16 Level Upper
Bedroom 3: 11 X 14.5 Level Upper
Bedroom 4: 11 X 12 Level Upper
Loft: 11 X 15 Level Upper
Dining Room: 10 X 16 Level Main
Den: 10 X 12 Level Main
Local Schools
High School: Fort Pierce Central
Middle School: Forest Grove
Elementary School: Chester A. Moore K-8
Listed By / Shown By
Listed By
Agency Name: KW Reserve
Agency Phone: 561-318-7240
Shown By
Agency Title: Realty 100
Agency Phone: 954-859-2100

Estimate Your Payment
Estimated Payment
$ 1,615.48 per month $965.90 Principal & Interest $523.00 Property Tax $126.58 Homeowner's Insurance
9517 Silver Sands Lane | MLS# B26067029
This single family home located at 9517 Silver Sands Lane, Fort Pierce, FL 34945 is currently listed for sale with an asking price of $434,000. This property was built in 2023 and has 4 bedrooms and 2 full and 1 partial baths with 2704 sq. ft. Silver Sands Lane is located in the MORNINGSIDE PALM BREEZES CLUB PHASE 2A subdivision. Search MORNINGSIDE PALM BREEZES CLUB PHASE 2A real estate on www.realty100.com today.