
BEDS4
BATHS2 full 1 partial
SQUARE FEET2,114
MLS#B26076696
STATUSActive
PROPERTY TYPEResidential - Townhouse
SUBDIVISIONWELLEBY UNIT FOUR
Property Description
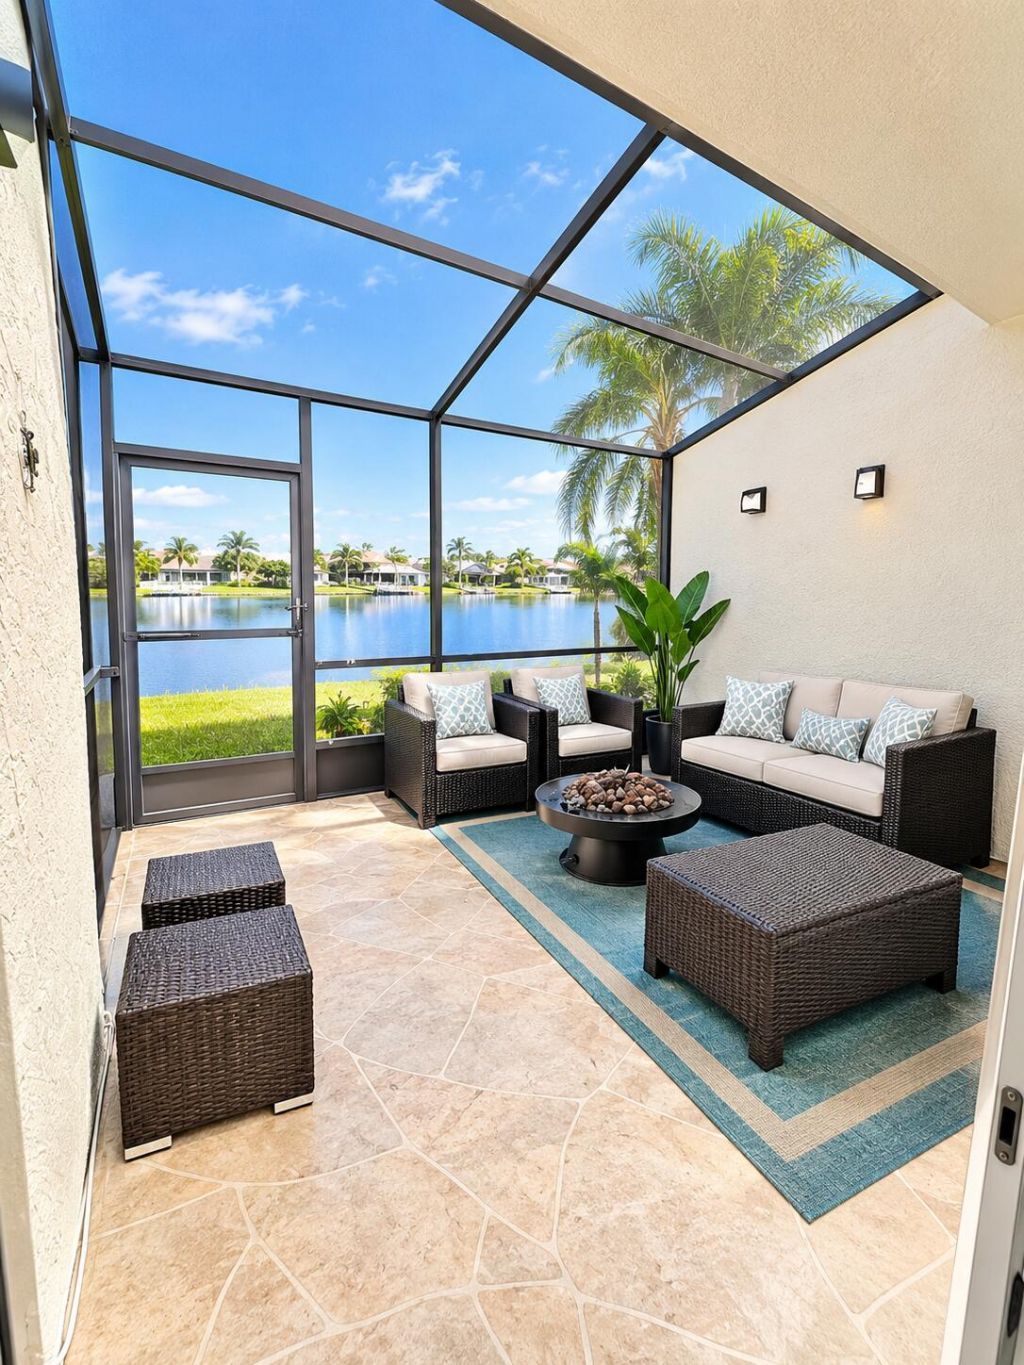
A wonderful opportunity to own this beautiful lakefront townhouse in the heart of Welleby! This spacious 4-bedroom, 2.5-bathroom home features a newly renovated kitchen with granite countertops and stainless steel appliances, as well as a newly renovated master bathroom. Additional highlights include newer bathrooms, generously sized bedrooms, and a comfortable layout designed for everyday living and entertaining. Enjoy peaceful lakefront views and a desirable location near restaurants, shopping, schools, and major roadways. Move-in ready with low HOA fees-don't miss the opportunity to make this beautiful townhouse your new home!
Property Features
Property Type: Residential - Townhouse
Cooling: Central Air
Heating: Central
Lot Size: 0.04 Acres
Roof Type: Composition, Shingle
Stories: 2.0
Taxes: $8,258
Year Built: 1981
Amenities
High Ceilings
Pantry
Feature Descriptions
Appliances: Dishwasher, Electric Range, Ice Maker, Microwave, Refrigerator, Range
Association Amenities: Parking, Pool
Association Fee Includes: Insurance, Maintenance Grounds, Common Areas, Legal/Accounting, Pool Service
Days on Site: 10
Door Features: French Doors
Exterior: Stucco, CBS
Flooring: Carpet, Ceramic Tile, Tile
HOA Fee: $220/ Monthly
Parcel#: 494120080330
Parking: Assigned
Parking Notes: Assigned
Patio/Porch: Patio - Covered, Patio
Pets Allowed: No
Restrictions: Other Restrictions
Security: Other
Sewer: Public Sewer
Special View Info: Garden, Water, Lake
SQFT Living: 1951
Structure Type: Townhouse
Total Rooms: 3
Utilities: Other
Utilities: Other
Water: Public
Waterfront Features: None, Lake Front
Local Schools
High School: Piper
Middle School: Westpine
Elementary School: Welleby
Listed By / Shown By
Listed By
Agency Name: United Realty Group, Inc
Agency Phone: 954-450-2000
Shown By
Agency Title: Realty 100
Agency Phone: 954-859-2100

Estimate Your Payment
Estimated Payment
$ 1,820.92 per month $1,001.50 Principal & Interest $688.17 Property Tax $131.25 Homeowner's Insurance
9523 NW 38th Place | MLS# B26076696
This townhouse located at 9523 NW 38th Place, Sunrise, FL 33351 is currently listed for sale with an asking price of $450,000. This property was built in 1981 and has 4 bedrooms and 2 full and 1 partial baths with 2114 sq. ft. NW 38th Place is located in the WELLEBY UNIT FOUR subdivision. Search WELLEBY UNIT FOUR real estate on www.realty100.com today.