
BEDS4
BATHS4 full
SQUARE FEET4,664
MLS#B26100250
STATUSActive
PROPERTY TYPEResidential - Single Family
SUBDIVISIONSeven Bridges
Property Description
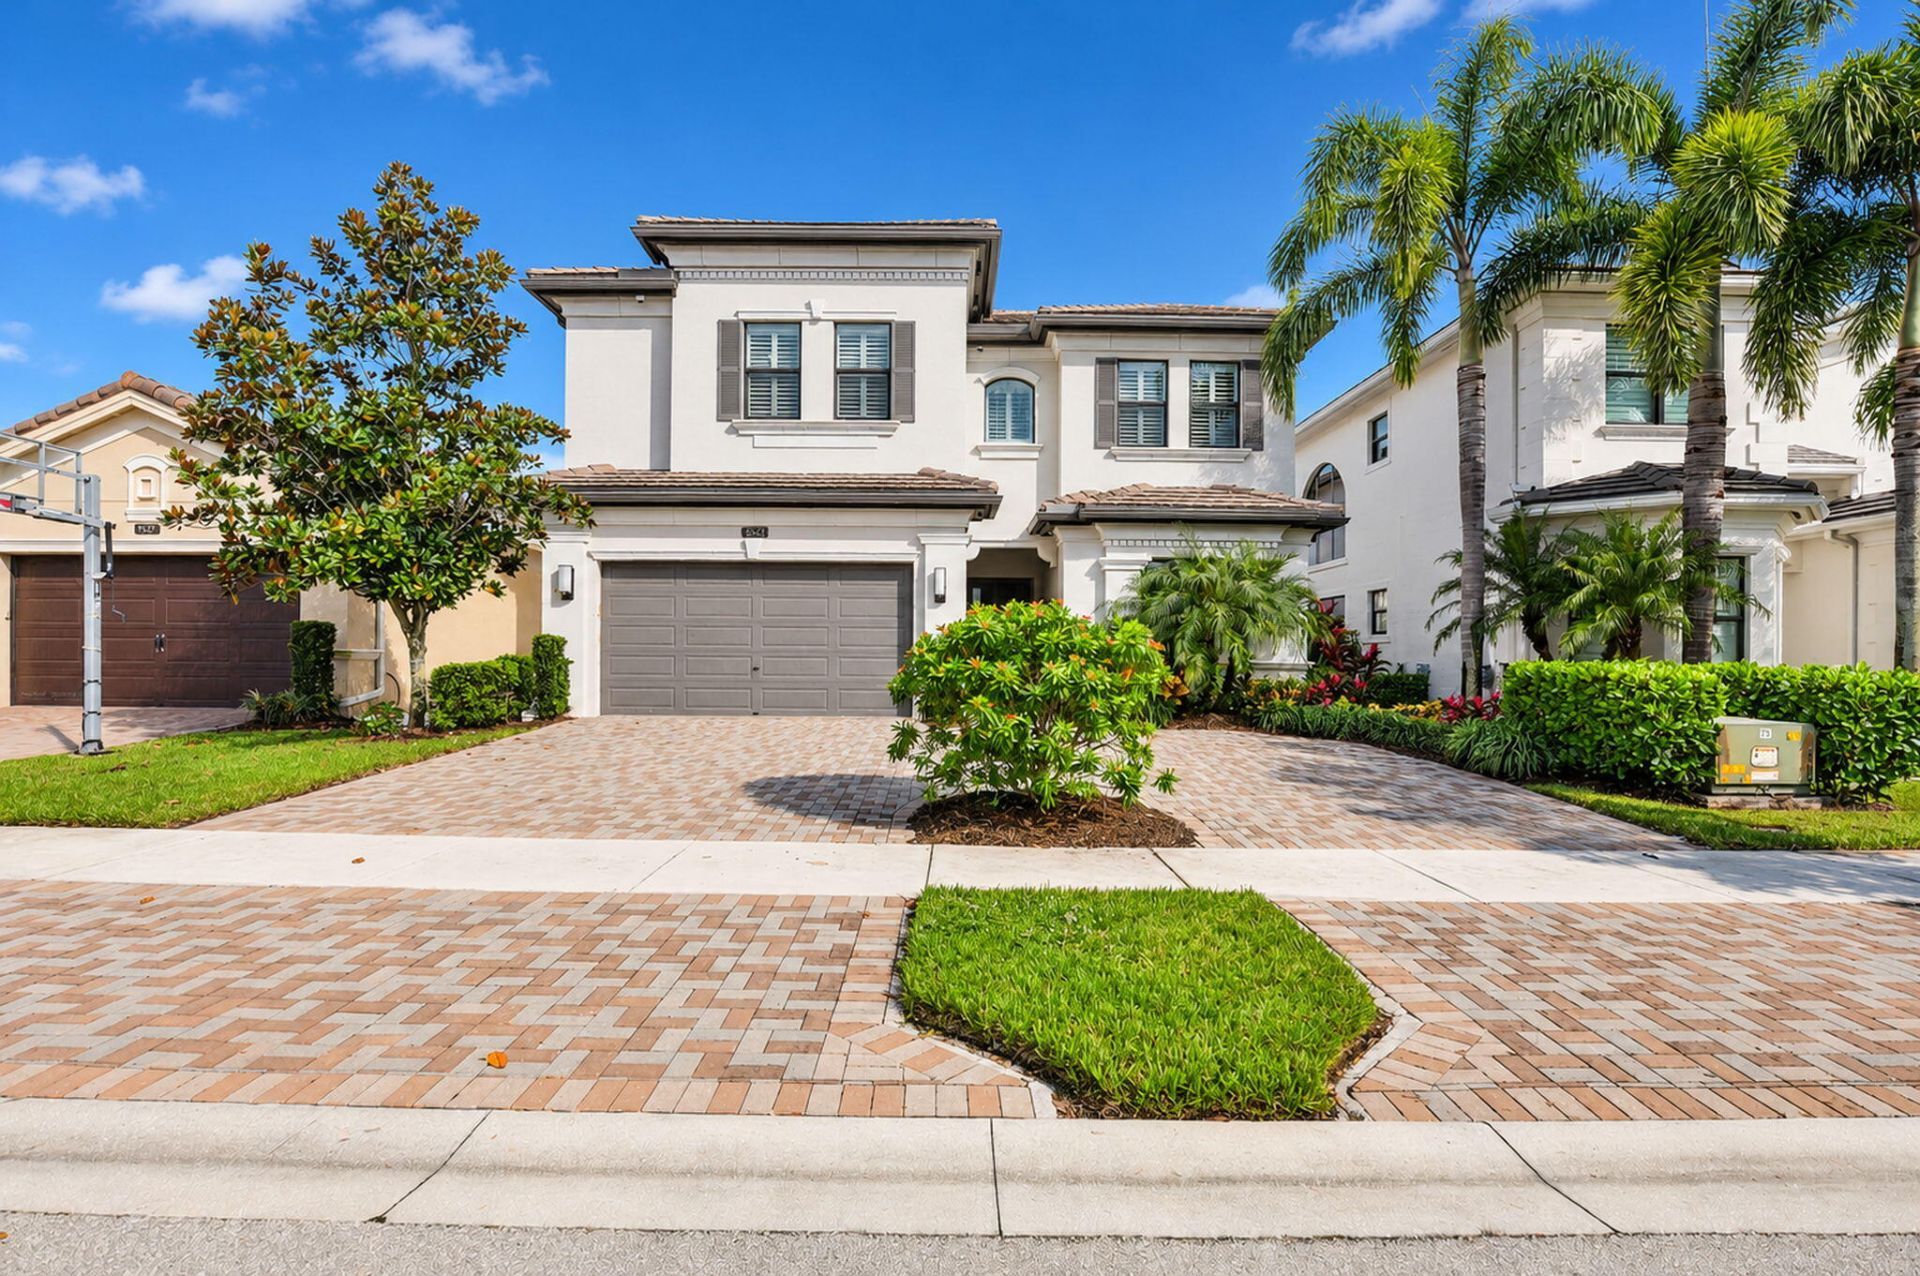
Welcome to this beautifully upgraded Somerset model featuring 4 bedroom, 4 baths, enclosed office which could serve as a 5th bedroom, heated pool & spa, circular driveway, keyless entry situated on a gorgeous lake lot! Beautifully appointed w/sophisticated contemporary finishes, this impressive home offers an ideal blend of elegance & is perfect for entertaining! The kitchen is a Chef's dream featuring white shaker kitchen cabinets w/upgraded appliances w/vented hood. Two brand new A/C units, and generator add to the comfort and reliability of the home. This home offers an open-concept living area perfect for entertaining, a spacious master suite with a luxurious en-suite bathroom, and a covered patio overlooking the serene lake, making it ideal for both relaxation and gatherings. Set against a beautiful lakefront backdrop, this impressive Seven Bridges residence offers an exceptional combination of contemporary design, inviting living spaces & resort-style outdoor enjoyment. Two new A/C units May 2026, plantation shutters throughout, neutral off-white tile in the main living areas, no carpet, & a generator! Priced to sell ASAP! Don't miss this opportunity!
Property Features
Property Type: Residential - Single Family
Cooling: Central Air, Ceiling Fan(s), Electric
Fenced: Yes
Garage: 2 car attached
Heating: Central, Natural Gas
Home Style: Traditional
Lot Size: 0.16 Acres
Roof Type: Barrel, Tile
Stories: 2.0
Taxes: $20,813
Year Built: 2016
Amenities
Entrance Foyer
High Ceilings
Kitchen Island
Wet Bar
Walk-In Closet(s)
Bedroom Layout - Split
Built-in Barbecue
Barbecue
Outdoor Kitchen
Feature Descriptions
Appliances: Gas Water Heater, Cooktop, Dryer, Dishwasher, Ice Maker, Microwave, Oven, Refrigerator, Water Heater, Washer, Gas Cooktop
Association: Campbell Property
Association Amenities: Basketball Court, Cabana, Clubhouse, Fitness Center, Game Room, Management, Picnic Area, Playground, Pool, Sauna, Spa/Hot Tub, Tennis Court(s), Manager On Site, Cafe/Restaurant, Community Room, Heated Pool, Hobby Room, Maintained Community, Pickleball Court(s), Sidewalks, Street Lights, Gated, Security
Association Fee Includes: Maintenance Grounds, Security, Common Areas, Recreation Facility
Days on Site: 4
Exterior: Stucco, CBS
Fencing: Fenced
Flooring: Ceramic Tile, Tile, Wood
Furnished: Unfurnished
Guest House Y/N: No
HOA Fee: $1017/ Monthly
Hot Tub: Yes
Laundry: Inside, Laundry Room, Main Level, Laundry Tub
Lot: Interior Lot, Sidewalks
Lot: Interior Lot, Sidewalks
Other Equipment: Generator
Parcel#: 00424630040002360
Parking: Circular Driveway, Driveway, Garage Door Opener, Decorative, Garage, Attached Garage, Attached
Parking Notes: Circular Driveway, Driveway, Garage Door Opener, Deco
Patio/Porch: Patio - Screened, Patio
Pets Allowed: Yes, Breed Restrictions
Pool: Fenced, Heated, In Ground, Pool/Spa Combo, Screen Enclosure, Salt Water, Child Gate, Private
Restrictions: Buyer Approval Required
Sauna: Yes
Security: yes
Security: Closed Circuit Camera(s), Gated with Guard, Smoke Detector(s), Security System, Security Patrol
Sewer: Public Sewer
Spa: Yes
Spa: Heated, In Ground
Special View Info: Pool, Water, Lake
Sprinkler: Auto Sprinkler
SQFT Living: 3537
Structure Type: House
Swimming Pool: Yes
Total Rooms: 9
Utilities: Cable Available, Electricity Available, Natural Gas Connected, Phone Available, Sewer Connected, Water Co
Utilities: Cable Available, Electricity Available, Natural Gas Connected, Phone Available, Sewer Connected, Water Co
Water: Public
Waterfront Features: Lake Front
Windows: Plantation Shutters
Room Sizes
Living Room: 15 X 19 Level Main
Kitchen: 14 X 13 Level Main
Primary Bedroom: 17 X 17 Level Upper
Dining Room: 12 X 17 Level Main
Family Room: 19 X 17 Level Main
Bedroom 4: 13 X 12 Level Main
Bedroom 2: 13 X 12 Level Upper
Bedroom 3: 12 X 14 Level Upper
Local Schools
High School: Olympic Heights
Middle School: Eagles Landing
Elementary School: Whispering Pines (Palm Beach)
Listed By / Shown By
Listed By
Agency Name: Lang Realty/ BR
Agency Phone: 561-998-0100
Shown By
Agency Title: Realty 100
Agency Phone: 954-859-2100

Estimate Your Payment
Estimated Payment
$ 6,227.68 per month $3,972.64 Principal & Interest $1,734.42 Property Tax $520.63 Homeowner's Insurance
9524 Eden Roc Court | MLS# B26100250
This single family home located at 9524 Eden Roc Court, Delray Beach, FL 33446 is currently listed for sale with an asking price of $1,785,000. This property was built in 2016 and has 4 bedrooms and 4 full baths with 4664 sq. ft. Eden Roc Court is located in the Seven Bridges subdivision. Search Seven Bridges real estate on www.realty100.com today.