
BEDS4
BATHS3 full
SQUARE FEET2,372
MLS#G5116040
STATUSActive
PROPERTY TYPEResidential - Single Family
SUBDIVISIONLAUREATE PARK
Property Description
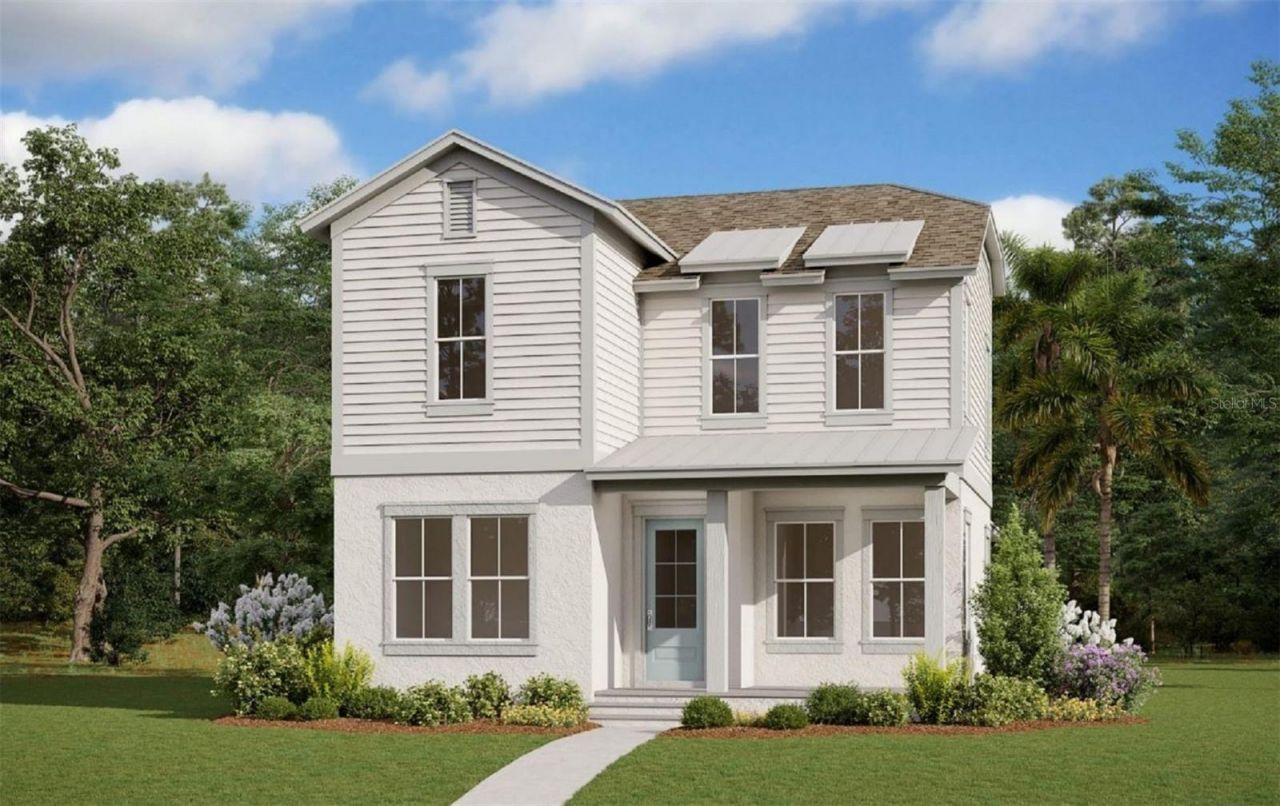
Virtually Staged. Under Construction. Welcome to this beautifully designed Mableton home, a 4-bedroom, 3-bath, single-family home in the heart of Laureate Park at Lake Nona. With 2,372 square feet of thoughtfully planned living space, this home offers comfort, versatility, and modern style in one of Orlando's most vibrant communities.This one-story floor plan offers an open design concept with a spacious family room that flows into a cozy dining area, which creates a welcoming space for entertaining and everyday life. The rear-load garage enhances curb appeal and maintains a clean, modern exterior.The luxurious Primary Suite features two large walk-in closets and a grand oversized walk-in shower.This home sits on an oversized homesite.Located just minutes from Lake Nona's top-rated schools, Medical City, and a variety of dining, shopping, and recreational options, this home combines thoughtful design with unbeatable location.
Property Features
Property Type: Residential - Single Family
Cooling: Central Air, Zoned
Garage: 2
Heating: Central, Electric, Zoned
Home Style: Craftsman
Lot Size: 0.15 Acres
Roof Type: Metal, Shingle
Stories: 2.0
Taxes: $9,267
Year Built: 2026
Amenities
Eat-in Kitchen
In Wall Pest System
Kitchen/Family Room Combo
Open Floorplan
PrimaryBedroom Upstairs
Solid Surface Counters
Solid Wood Cabinets
Thermostat
Walk-In Closet(s)
Sidewalk
Sprinkler Metered
Feature Descriptions
Additional Rooms: Den/Library/Office, Great Room
Appliances: Cooktop, Dishwasher, Disposal, Electric Water Heater, Microwave, Range, Range Hood
Association Amenities: Basketball Court, Cable TV, Fence Restrictions, Fitness Center, Park, Playground, Pool, Tennis Court(s), Trail(s)
Builder: Dream Finders Homes
Community Features: Deed Restrictions, Fitness Center, Golf Carts OK, Irrigation-Reclaimed Water, Park, Playground, Pool, Sidewalks, Street Lights
Directions: After heading south on Narcoossee Road from HWY 417, turn right onto Luminary Blvd and continue for about 1 mile. Then, make a left onto Pearson Ave. You'll find the Dream Finders Homes Laureate Park Sales Center just ahead on your right at 10186 Pearson
Energy Efficient: Appliances, HVAC, Insulation, Lighting, Water Heater, Windows
Exterior: Block, Cement Siding, Frame
Fireplace: Decorative, Electric
Fireplace Y/N: Yes
Flood Zone Code: x
Flooring: Carpet
Foundation: Slab
Garage Dimensions: 20x20
HOA Fee: 178.54/ Monthly
HOA Y/N: Yes
Home Warranty Y/N: Yes
Listing Terms: Cash, Conventional, VA Loan
Lot: Cleared, Corner Lot, City Limits, Level, Oversized Lot, Sidewalk, Paved
Lot Dimensions: 0.15
Model: Mableton
Other Equipment: Irrigation Equipment
Ownership: Fee Simple
Parking: Alley Access, Garage Door Opener, Garage Faces Rear, On Street
Parking Notes: Alley Access, Garage Door Opener, Garage Faces Rear,
Patio/Porch: Front Porch, Patio, Rear Porch
Pets Allowed: Yes
Pets Restrictions: PLEASE SEE HOA COVENANTS DEEDS AND RESTRICTIONS.
Property Attached Y/N: No
Property Sub-Type: Single Family Residence
Security: Security System Owned, Smoke Detector(s)
Sewer: Public Sewer
Showing Instructions: See Remarks, ShowingTime
Special Sale Provisions: None
Utilities: Cable Connected, Electricity Connected, Fiber Optics, Phone Available, Public, Sewer Connected, Underground Utilities, Water Connected
Vegetation: Trees/Landscaped
Water: Public
Water Access Y/N: No
Windows: Low-Emissivity Windows
Zoning: PD
Room Sizes
Great Room: 14x22
Kitchen: 15x16
Primary Bedroom: 12x14
Bedroom 2: 11x12
Bedroom 3: 11x12
Bedroom 4: 11x14
Dining Room: 12x13
Local Schools
High School: Lake Nona High
Middle School: Lake Nona Middle School
Elementary School: Laureate Park Elementary
Listed By / Shown By
Listed By
Agency Name: OLYMPUS EXECUTIVE REALTY INC
Agency Contact: mls@oerfl.com
Shown By
Agency Title: Realty 100
Agency Phone: 954-859-2100

Estimate Your Payment
Estimated Payment
$ 2,735.67 per month $1,735.92 Principal & Interest $772.25 Property Tax $227.50 Homeowner's Insurance
9527 Florey Way | MLS# G5116040
This single family home located at 9527 Florey Way , Orlando, FL 32827 is currently listed for sale with an asking price of $779,990. This property was built in 2026 and has 4 bedrooms and 3 full baths with 2372 sq. ft. Florey Way is located in the LAUREATE PARK subdivision. Search LAUREATE PARK real estate on www.realty100.com today.