
BEDS4
BATHS2 full
SQUARE FEET1,834
MLS#A4701162
STATUSActive
PROPERTY TYPEResidential - Single Family
SUBDIVISIONOAKMONT RESERVE
Property Description
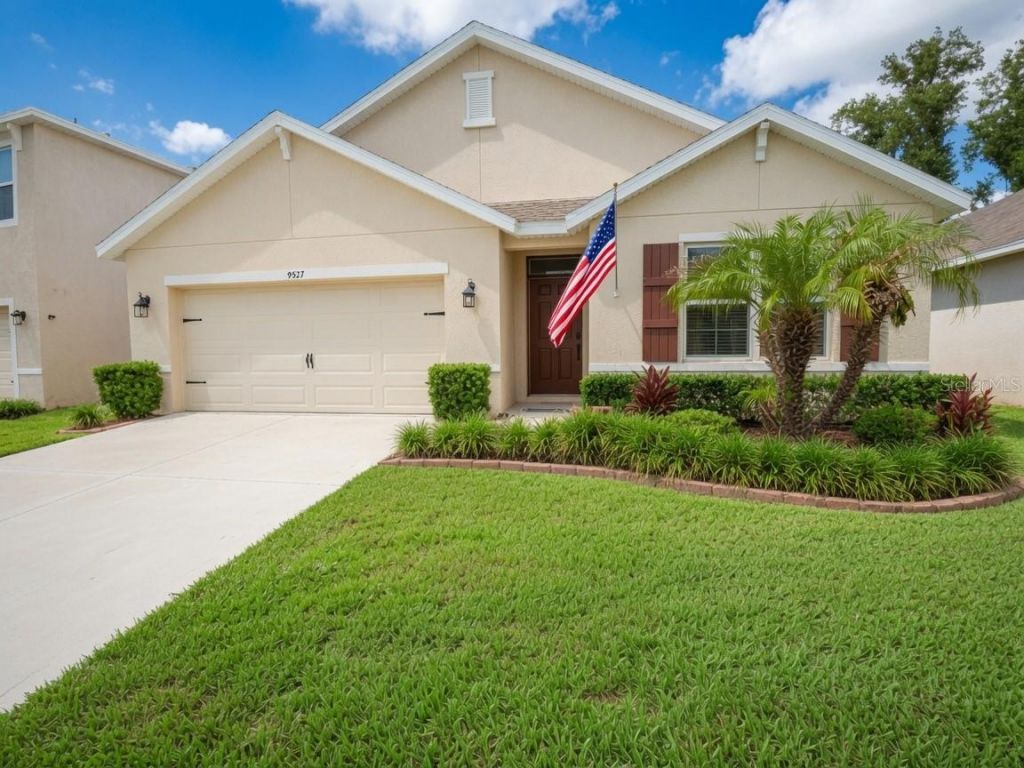
Welcome to The Oaks - one of Thonotosassa's most sought-after boutique communities with low HOA and no CDD.This 4-bedroom, 2-bathroom all-block home has been meticulously updated from top to bottom, and the upgrades speak for themselves. A brand-new 2025 roof with a 130-mph wind rating means lower insurance costs and complete peace of mind. A whole-home water softener is already in place. Every inch of carpet has been replaced with clean, fresh flooring throughout - no exceptions. Updated light fixtures and ceiling fans add a fresh, modern feel. These aren't cosmetic touches; they're the details that make a house feel like home from day one.The layout works just as hard as the upgrades. Large secondary bedrooms give everyone their space, while the main bedroom retreat is the kind of room you'll actually look forward to coming home to. The open living, kitchen, and dining area flows naturally to the screened lanai and serene backyard.In a market where move-in ready is a promise most homes can't keep, this one delivers. Skip the projects and start living - this home is ready the moment you are.
Property Features
Property Type: Residential - Single Family
Cooling: Central Air
Garage: 2 car attached
Heating: Central, Electric
Home Style: Contemporary
Lot Size: 0.12 Acres
Roof Type: Shingle
Stories: 1.0
Taxes: $3,740
Year Built: 2018
Amenities
Ceiling Fans(s)
Open Floorplan
Solid Surface Counters
Stone Counters
Thermostat
Walk-In Closet(s)
Window Treatments
Sliding Doors
Feature Descriptions
Appliances: Dishwasher, Disposal, Dryer, Microwave, Range, Refrigerator, Washer, Water Softener
Builder: D R Horton
Community Features: Street Lights
Directions: From the I-75 take the Fowler Ave exit (exit 265) head east on Fowler Ave. Turn right onto Williams Rd. Left ontoSunstone Blvd. Home will be on the right hand side.
Disaster Mitigation: Hurricane Shutters/Windows
Exterior: Block, Stucco
Flood Zone Code: X
Flooring: Ceramic Tile, Laminate
Foundation: Slab
HOA Fee: 68.35/ Monthly
HOA Y/N: Yes
Home Warranty Y/N: No
Listing Terms: Cash, Conventional, FHA, VA Loan
Lot Dimensions: 0.12
Model: Cali
Other Equipment: Irrigation Equipment
Ownership: Fee Simple
Parking: Driveway, Garage Door Opener
Parking Notes: Driveway, Garage Door Opener
Patio/Porch: Covered, Screened
Pets Allowed: Breed Restrictions, Cats OK, Dogs OK
Pets Restrictions: Buyer/buyers agent to verify with HOA
Property Attached Y/N: No
Property Sub-Type: Single Family Residence
Security: Smoke Detector(s)
Sewer: Public Sewer
Showing Instructions: Supra Lock Box, Appointment Only, ShowingTime
Special Sale Provisions: None
Utilities: BB/HS Internet Available, Cable Connected, Electricity Connected, Phone Available, Sewer Connected, Water Connected
Vegetation: Mature Landscaping, Trees/Landscaped
Water: Public
Water Access Y/N: No
Windows: Blinds, Double Pane Windows, Low-Emissivity Windows, Window Treatments
Zoning: RSC-9
Room Sizes
Primary Bedroom: 12x15
Kitchen: 18x11
Dining Room: 11x10
Living Room: 15x16
Bedroom 2: 10x11
Bedroom 3: 10x11
Bedroom 4: 11x11
Local Schools
High School: King-HB
Middle School: Jennings-HB
Elementary School: Folsom-HB
Listed By / Shown By
Listed By
Agency Name: ZHUZH SRQ
Agency Contact: 941-929-3003
Shown By
Agency Title: Realty 100
Agency Phone: 954-859-2100

Estimate Your Payment
Estimated Payment
$ 1,356.32 per month $923.61 Principal & Interest $311.67 Property Tax $121.04 Homeowner's Insurance
9527 Sunstone Boulevard | MLS# A4701162
This single family home located at 9527 Sunstone Boulevard , Thonotosassa, FL 33592 is currently listed for sale with an asking price of $415,000. This property was built in 2018 and has 4 bedrooms and 2 full baths with 1834 sq. ft. Sunstone Boulevard is located in the OAKMONT RESERVE subdivision. Search OAKMONT RESERVE real estate on www.realty100.com today.