
BEDS3
BATHS2 full
SQUARE FEET1,536
MLS#TB8512671
STATUSActive
PROPERTY TYPEResidential - Single Family
SUBDIVISIONPOINCIANA VILLAGE 2 NBHD 1
Property Description
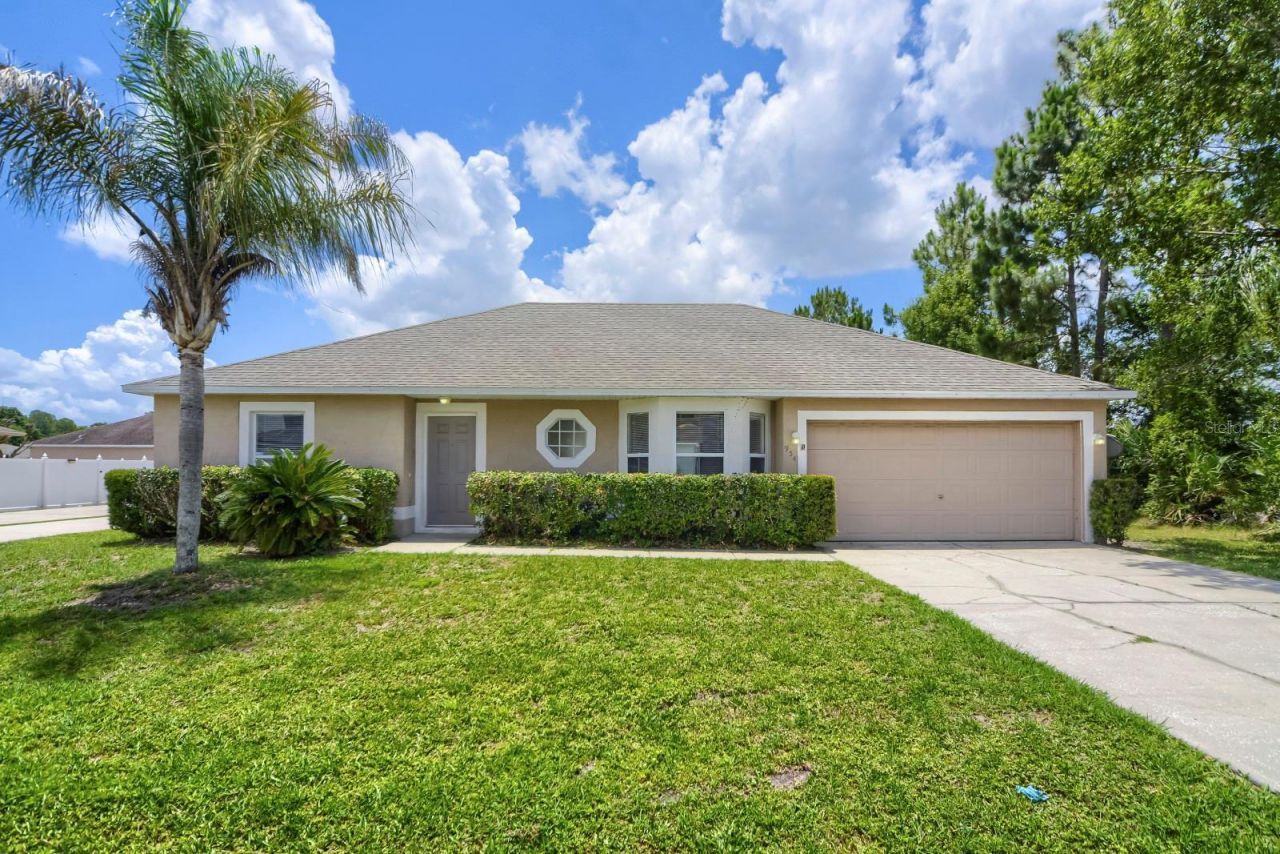
Welcome to this beautifully maintained home in the heart of Kissimmee! Located in the desirable Poinciana area, this home offers spacious living with an open and functional floor plan perfect for both everyday comfort and entertaining. Enjoy a bright kitchen overlooking the main living areas, generously sized bedrooms, and a private backyard with plenty of room to relax or create your own outdoor oasis. Conveniently situated near shopping, dining, schools, parks, and major roadways for easy access to all that Central Florida has to offer. Whether you're a first-time buyer, growing family, or investor, this home is a fantastic opportunity you won't want to miss!
Property Features
Property Type: Residential - Single Family
Cooling: Central Air
Garage: 2 car attached
Heating: Central
Lot Size: 0.18 Acres
Roof Type: Shingle
Stories: 1.0
Taxes: $3,899
Year Built: 2000
Amenities
Ceiling Fans(s)
Primary Bedroom Main Floor
Split Bedroom
Vaulted Ceiling(s)
Walk-In Closet(s)
Window Treatments
Other
Feature Descriptions
Appliances: Dishwasher, Disposal, Microwave, Range, Refrigerator, Washer
Community Features: Park
Directions: via Halifax Dr, Head toward Laurel Ave, Turn right at the 1st cross street onto Laurel Ave, Turn right onto Monterey Rd, Turn right onto Halifax Dr, Turn right onto Peabody Rd, Turn right onto Derbyshire Dr, Destination will be on the right
Exterior: Block
Flood Zone Code: X
Flooring: Ceramic Tile, Concrete, Cork
Foundation: Slab
HOA Fee: 1200/ Annually
HOA Y/N: Yes
Home Warranty Y/N: No
Listing Terms: Cash, Conventional, VA Loan
Lot Dimensions: 0.18
Ownership: Fee Simple
Pets Allowed: Yes
Property Attached Y/N: No
Property Sub-Type: Single Family Residence
Sewer: Public Sewer
Showing Instructions: ShowingTime
Special Sale Provisions: None
Utilities: Public
Water: Public
Water Access Y/N: No
Zoning: OPUD
Room Sizes
Primary Bedroom: 14x13
Living Room: 15x11
Kitchen: 10x8
Listed By / Shown By
Listed By
Agency Name: KELLER WILLIAMS SUBURBAN TAMPA
Agency Contact: murraycoleman@kw.com
Shown By
Agency Title: Realty 100
Agency Phone: 954-859-2100

Estimate Your Payment
Estimated Payment
$ 954.22 per month $556.39 Principal & Interest $324.92 Property Tax $72.92 Homeowner's Insurance
954 Derbyshire Drive | MLS# TB8512671
This single family home located at 954 Derbyshire Drive , Kissimmee, FL 34758 is currently listed for sale with an asking price of $250,000. This property was built in 2000 and has 3 bedrooms and 2 full baths with 1536 sq. ft. Derbyshire Drive is located in the POINCIANA VILLAGE 2 NBHD 1 subdivision. Search POINCIANA VILLAGE 2 NBHD 1 real estate on www.realty100.com today.