
BEDS3
BATHS2 full 1 partial
SQUARE FEET1,473
MLS#O6410008
STATUSActive
PROPERTY TYPEResidential - Single Family
SUBDIVISIONSUTTON RIDGE
Property Description
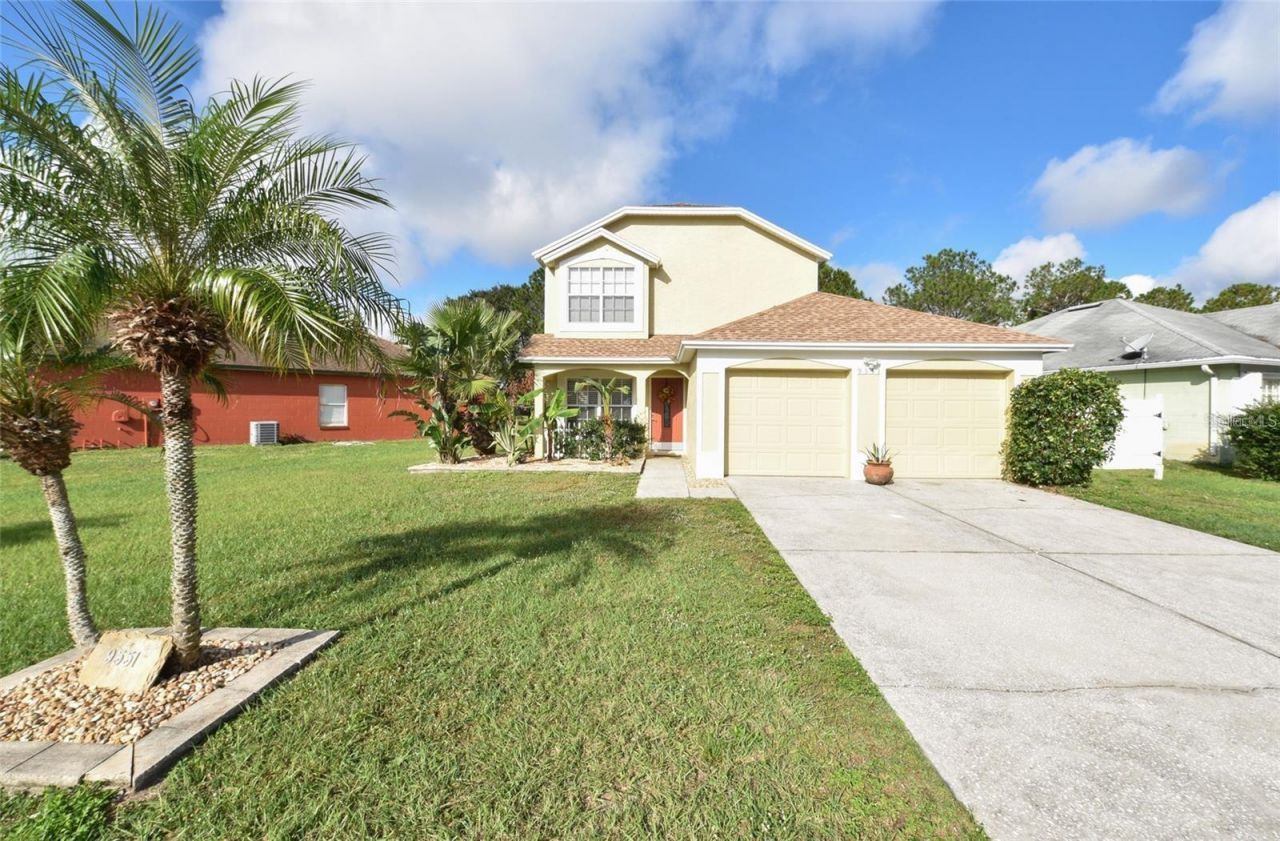
Best opportunity to own a very 3 - bedroom 2.5- bathroom home in the heart of East Orlando. Inside you will be amazed to find a very inviting floor plan with modern lights. The roof was replaced in 2018. The AC and Hot Water Heather are also recently replaced. House replumbed with nice vinyl wood floors on second floors. Hurry up to see it and send your offers today before it's gone. Notice That it's a pre foreclosure, meaning that it will go fast with the price cut.
Property Features
Property Type: Residential - Single Family
Cooling: Central Air
Garage: 2 car attached
Heating: Central, Electric, Heat Pump
Lot Size: 0.16 Acres
Roof Type: Shingle
Stories: 2.0
Taxes: $6,061
Year Built: 1994
Amenities
Ceiling Fans(s)
Living Room/Dining Room Combo
PrimaryBedroom Upstairs
Solid Surface Counters
Thermostat
Walk-In Closet(s)
Sidewalk
Sliding Doors
Feature Descriptions
Appliances: Dishwasher, Disposal, Microwave, Range, Range Hood, Refrigerator
Community Features: Street Lights
Days on Site: 57
Directions: Lake Underhill East to left on Econlockhatchee and left on Millinockett. First left into Sutton Ridge. Follow road to left onto Chadon and the house will be on the right.
Exterior: Block, Stucco
Flood Zone Code: X
Flooring: Ceramic Tile, Laminate
Foundation: Slab
HOA Fee: 220/ Annually
HOA Y/N: Yes
Home Warranty Y/N: No
Lot Dimensions: 0.16
Number of Pets: 1
Ownership: Fee Simple
Pets Allowed: Number Limit, Yes
Property Attached Y/N: No
Property Sub-Type: Single Family Residence
Sewer: Public Sewer
Showing Instructions: 24 Hour Notice, ShowingTime
Special Sale Provisions: None
Utilities: Cable Connected, Electricity Connected, Public, Sewer Connected, Water Connected
Water: Public
Water Access Y/N: No
Zoning: P-D
Room Sizes
Living Room: 17x14
Dining Room: 17x6
Kitchen: 17x12
Dinette: 6x12
Primary Bedroom: 13x13
Listed By / Shown By
Listed By
Agency Name: LA ROSA REALTY PREMIER LLC
Agency Contact: 407-401-9076
Shown By
Agency Title: Realty 100
Agency Phone: 954-859-2100

Estimate Your Payment
Estimated Payment
$ 1,461.63 per month $845.72 Principal & Interest $505.08 Property Tax $110.83 Homeowner's Insurance
9551 Chandon Drive | MLS# O6410008
This single family home located at 9551 Chandon Drive, Orlando, FL 32825 is currently listed for sale with an asking price of $380,000. This property was built in 1994 and has 3 bedrooms and 2 full and 1 partial baths with 1473 sq. ft. Chandon Drive is located in the SUTTON RIDGE subdivision. Search SUTTON RIDGE real estate on www.realty100.com today.