
BEDS4
BATHS2 full
SQUARE FEET1,748
MLS#TB8551746
STATUSActive
PROPERTY TYPERental - Single Family
SUBDIVISIONSPRING HILL
Property Description
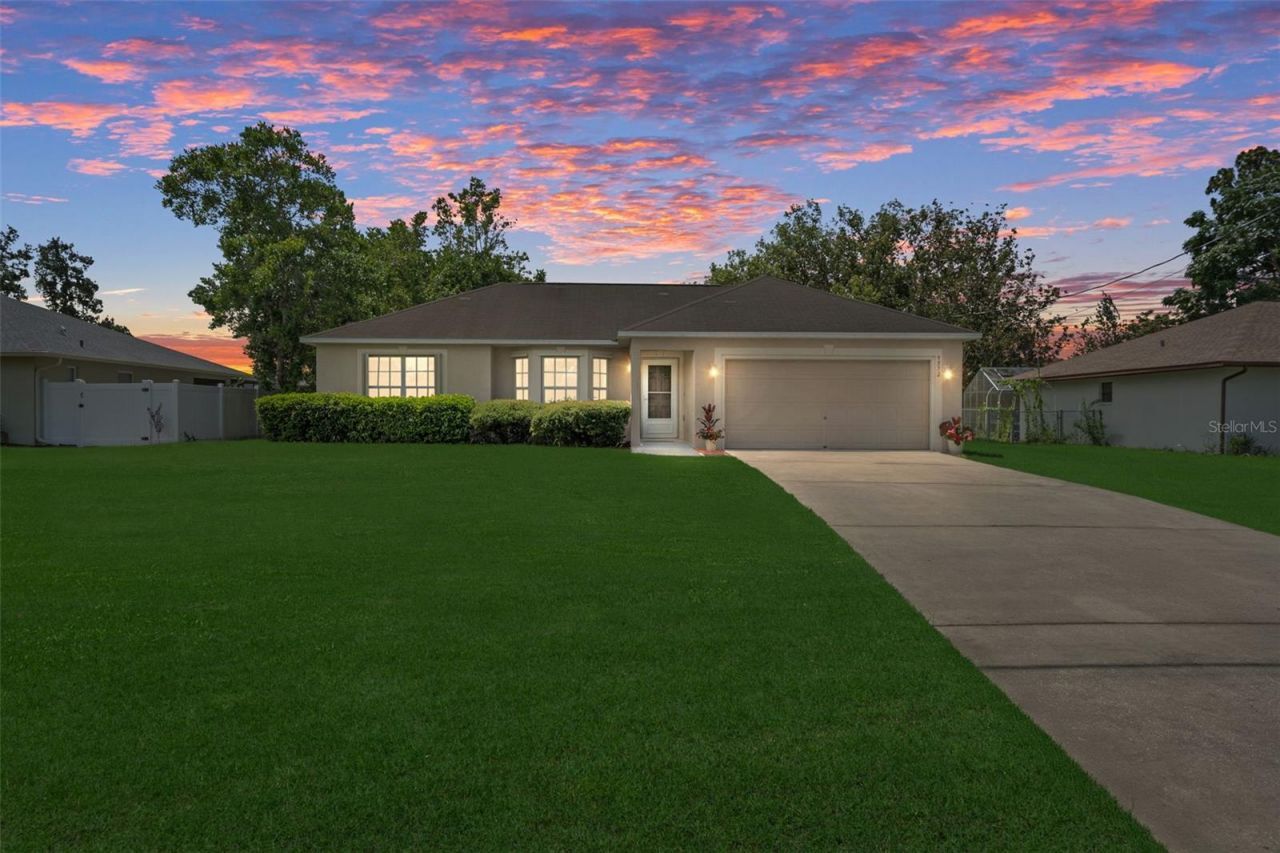
Virtually Staged. Spacious 4 Bedroom +2 living areas. PRIVATE Oasis Back Yard FENCED! Location South East Spring Hill EZ Commute Suncoast or Us 19. Near Tampa General great for medical staff. TOP RATED SCHOOL zone Suncoast E & Springstead High. Not in an HOA!! CAR-Enthusiast Extra 4 Car plus parking. Home Office Professional, business owner, premium remote work space. Spacious Vaulted ceilings with Planter Shelves including in Large master bedroom. From the moment you enter through the Formal living room with Big Bay Window it feels like your home!! Wood cabinets in the kitchen w/ Island Bar opens to both the family room and dining room, perfect Open Great room for your family gatherings & Entertaining. Glass slider off the dining area opens to your backyard large patio garden area off dinning room, slider for relaxing in privacy. Desirable Flexible bedroom plan with the Laundry hook ups conveniently designed between the bedrooms & bathroom is a laundry bonus. All rooms are large. Hernando County's outstanding Public Library is 3 minutes away. GREAT location> Peaceful quite neighbors. NEW AC, NEW Roof. NEW Stove, Micro & Dishwasher. Immediate Occupancy, move quickly. First, Last and Security required. 12 month lease. Non Smoking.
Property Features
Property Type: Rental - Single Family
Cooling: Central Air
Garage: 2 car attached
Heating: Central, Electric, Exhaust Fan
Lot Size: 0.23 Acres
Stories: 1.0
Year Built: 2005
Amenities
Cathedral Ceiling(s)
Ceiling Fans(s)
Open Floorplan
Primary Bedroom Main Floor
Solid Wood Cabinets
Split Bedroom
Thermostat
Tray Ceiling(s)
Vaulted Ceiling(s)
Walk-In Closet(s)
Window Treatments
Hurricane Shutters
Private Entrance
Private Mailbox
Private Yard
Feature Descriptions
Additional Rooms: Family Room, Formal Dining Room Separate, Formal Living Room Separate, Great Room, Inside Utility
Appliances: Dishwasher, Electric Water Heater, Microwave, Range, Refrigerator
Directions: From Suncoast Parkway SR 589, exit County Line Rd. ( west) to Waterfall North. Right (east) on Eldridge Rd. . turn left (north) on Horizon. 9572 Horizon just ahead on left. only 2.3 miles from county line. OR From US 19 and Spring Hill drive Spring Hill
Energy Efficient: Roof
Fencing: Fenced
Flood Zone Code: X
Flooring: Carpet, Laminate
Home Warranty Y/N: No
Horse Amenities: None
Lease Terms: Twelve Months
Lot: In County, Landscaped, Level, Near Public Transit, Oversized Lot, Paved
Lot Dimensions: 0.23
Number of Pets: 1
Other Equipment: Private Entrance, Private Yard
Parking: Driveway, Oversized
Parking Notes: Driveway, Oversized
Patio/Porch: Front Porch, Patio
Pets Allowed: Breed Restrictions, Number Limit, Pet Deposit, Size Limit, Yes
Pets Restrictions: A dog or a cat spayed or neutered under 35 pounds.
Pets Size: Small (16-35 Lbs.)
Pets Weight (Max): 18
Property Attached Y/N: No
Property Sub-Type: Single Family Residence
Security: Smoke Detector(s)
Sewer: Septic Tank
Showing Instructions: Appointment Only, Call Listing Agent, Call Owner
Utilities: Cable Connected, Electricity Connected, Public, Water Connected
Water: None
Water Access Y/N: No
Windows: Blinds, Insulated Windows, Shutters, Thermal Windows, Window Treatments
Room Sizes
Bathroom 1: 19x12
Local Schools
High School: Frank W Springstead
Middle School: Fox Chapel Middle School
Elementary School: Westside Elementary-HN
Listed By / Shown By
Listed By
Agency Name: TROPIC SHORES REALTY
Agency Contact: JimTacy@gmail.com
Shown By
Agency Title: Realty 100
Agency Phone: 954-859-2100

9572 Horizon Drive | MLS# TB8551746
This property located at 9572 Horizon Drive , Spring Hill, FL 34608 is currently listed for rent with an asking price of $1,990 / Monthly. Search Spring Hill real estate on www.realty100.com today.