
BEDS5
BATHS3 full 1 partial
SQUARE FEET4,845
MLS#B26049624
STATUSActive
PROPERTY TYPEResidential - Single Family
SUBDIVISIONPARKLAND GOLF AND COUNTRY CLUB
Property Description
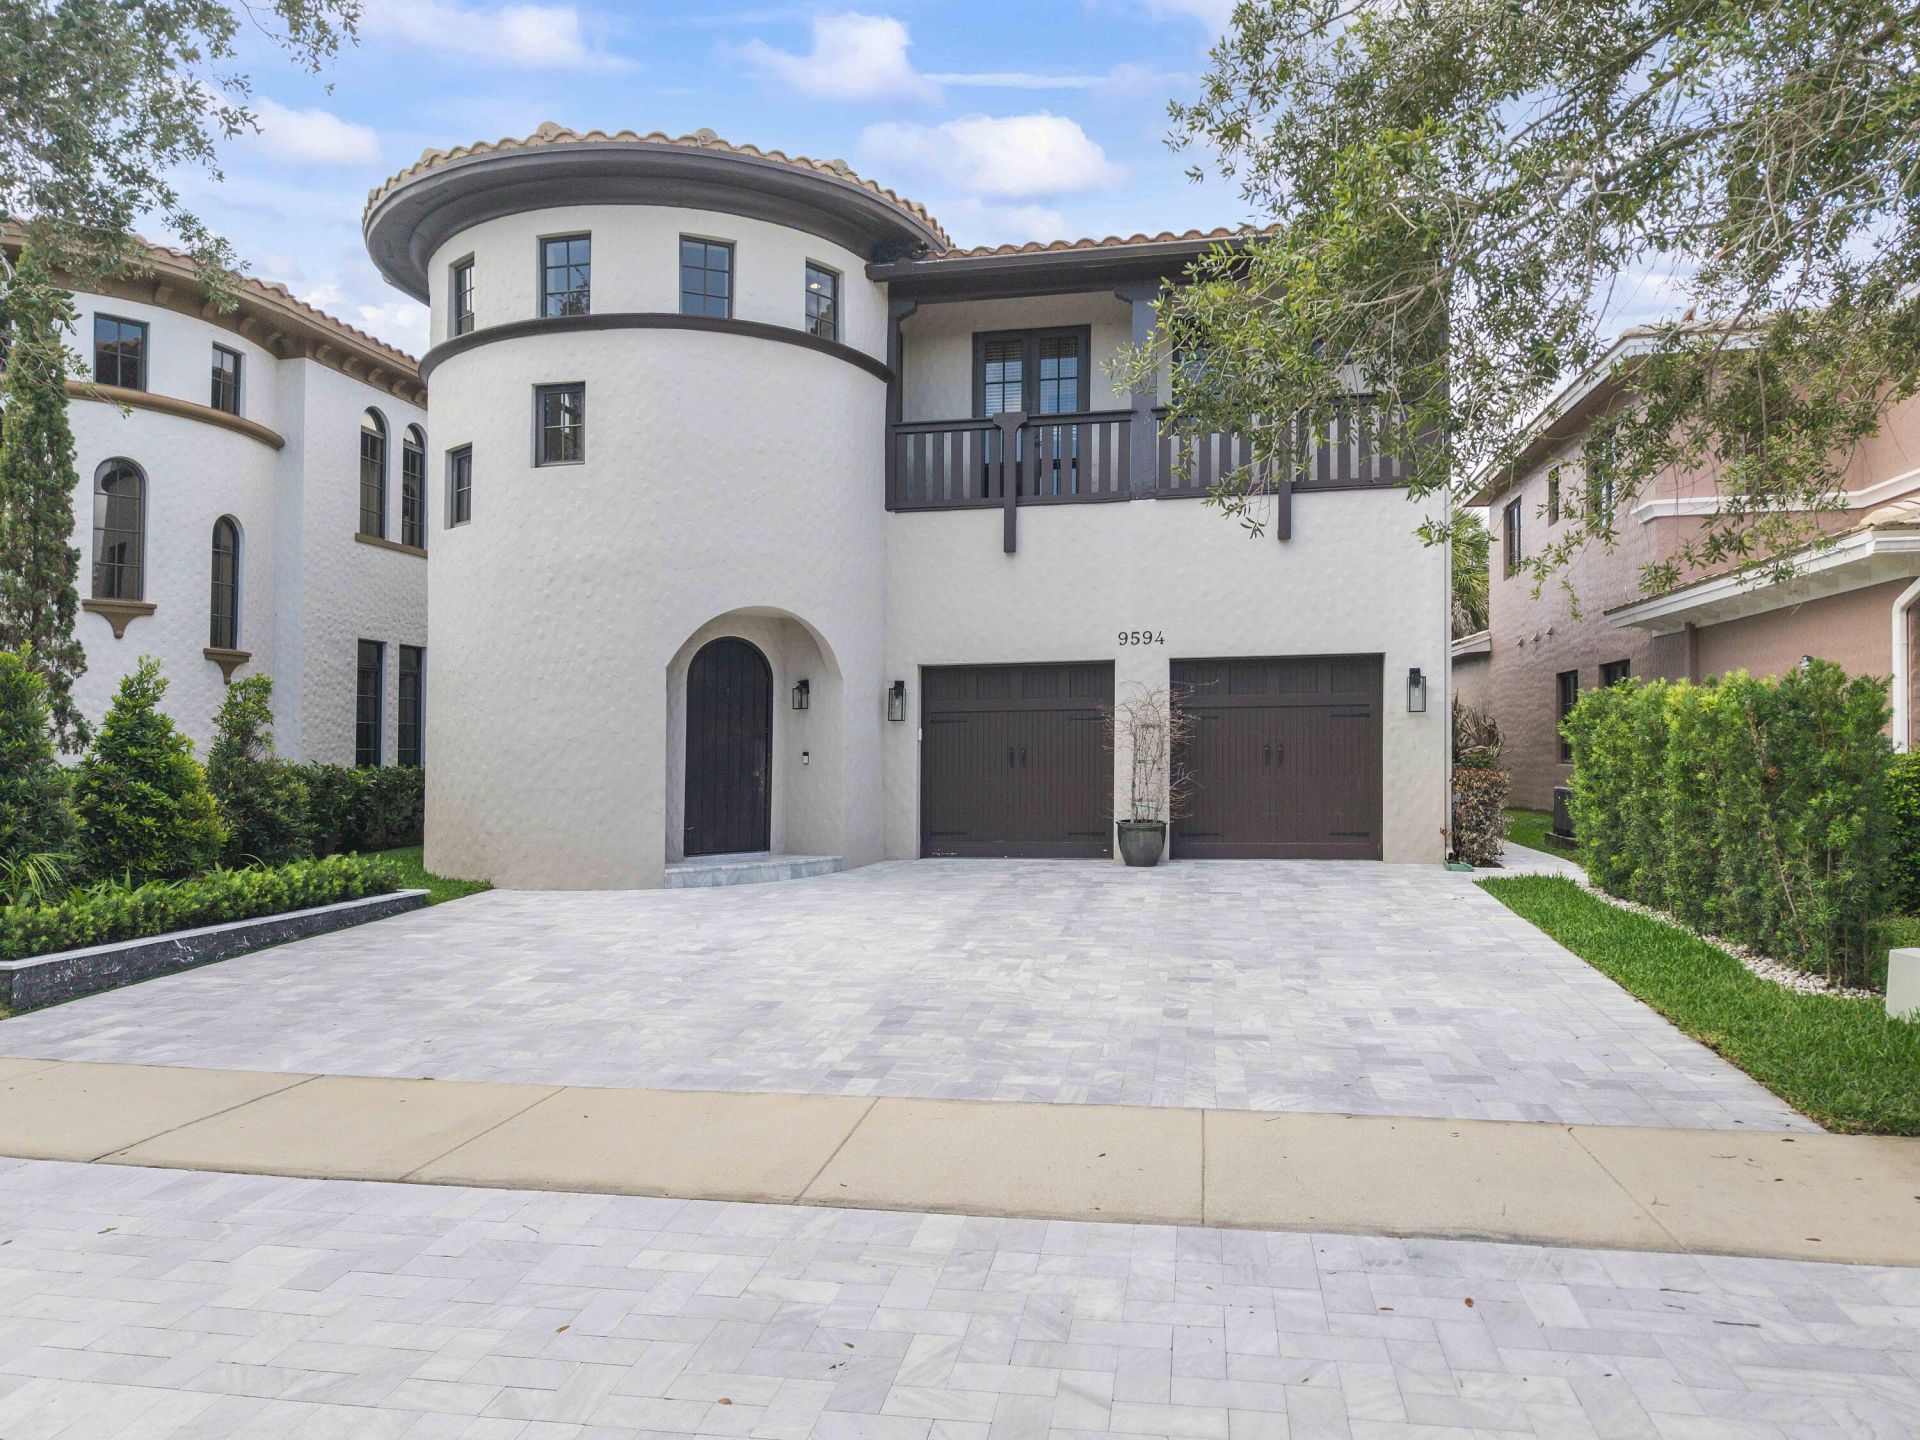
Stunning 5-bedroom waterfront pool home in Parkland Golf & Country Club, beautifully renovated from top to bottom! Updates include a NEW pool, driveway, kitchen, bathrooms, flooring, turf, landscaping, and interior paint. Offering nearly 4,000 square feet of living space, this home features a versatile upstairs bonus room that can serve as a playroom, media room, game room, office or man cave area. The outdoor kitchen and brand-new pool create the perfect setting for entertaining. Exceptional quality at an outstanding value in PGCC. Enjoy the ultimate country club lifestyle with on-site dining, bar, tiki area, resort-style pool with poolside service, fitness center, tennis, pickleball, and a kids' center with two hours of complimentary childcare daily. Schedule your private tour today!!
Property Features
Property Type: Residential - Single Family
Cooling: Central Air, Electric
Fenced: Yes
Garage: 2 car attached
Heating: Central, Electric
Home Style: Mediterranean
Lot Size: 0.16 Acres
Roof Type: Concrete, Spanish Tile
Stories: 2.0
Taxes: $22,014
Year Built: 2006
Amenities
Bar
Cathedral Ceiling(s)
Entrance Foyer
High Ceilings
Kitchen Island
Pantry
Vaulted Ceiling(s)
Walk-In Closet(s)
Bedroom Layout - Split
Closet Cabinetry
Upstairs Living Area
Summer Kitchen
Balcony
Feature Descriptions
Appliances: Electric Water Heater, Dryer, Dishwasher, Electric Range, Free-Standing Freezer, Microwave, Refrigerator, Water Heater, Washer
Association Amenities: Basketball Court, Clubhouse, Dog Park, Fitness Center, Golf Course, Jogging Path, Management, Playground, Pool, Spa/Hot Tub, Tennis Court(s), Manager On Site, Business Center, Cafe/Restaurant, Community Room, Pickleball Court(s), Street Lights
Association Fee Includes: Maintenance Grounds, Trash, Hot Water, Recreation Facility
Balcony: Balcony - Covered
Days on Site: 7
Exterior: Block, Concrete, CBS
Fencing: Fenced
Flooring: Marble, Vinyl
Furnished: Negotiable
HOA Fee: $1165/ Monthly
Hot Tub: Yes
Laundry: Laundry Closet, Inside, Laundry Tub
Parcel#: 474133054290
Parking: Garage Door Opener, Paver Block, Garage, Attached Garage
Parking Notes: Garage Door Opener, Paver Block, Garage, Attached Gar
Patio/Porch: Patio - Open, Patio
Pets Allowed: Yes, Breed Restrictions, Pet Restrictions Possible
Pool: Salt Water
Restrictions: Parking - No Boat, Parking - No Commercial Vehicles
Security: Gated with Guard, Security Guard, Smoke Detector(s)
Sewer: Public Sewer
Special View Info: Water, Lake
Sprinkler: Auto Sprinkler
SQFT Living: 3946
Structure Type: House
Swimming Pool: Yes
Total Rooms: 3
Utilities: Cable Available, Sewer Available, Water Available
Utilities: Cable Available, Sewer Available, Water Available
Water: Public
Water Frontage: 50
Waterfront Features: None, Lake Front
Windows: Blinds, Arched
Local Schools
High School: Marjory Stoneman Douglas
Middle School: Westglades
Elementary School: Park Trails
Listed By / Shown By
Listed By
Agency Name: TRAVERS MIRAN REALTY
Agency Phone: 954-509-0508
Shown By
Agency Title: Realty 100
Agency Phone: 954-859-2100

Estimate Your Payment
Estimated Payment
$ 6,309.58 per month $3,956.56 Principal & Interest $1,834.50 Property Tax $518.52 Homeowner's Insurance
9594 Ginger Court | MLS# B26049624
This single family home located at 9594 Ginger Court, Parkland, FL 33076 is currently listed for sale with an asking price of $1,777,777. This property was built in 2006 and has 5 bedrooms and 3 full and 1 partial baths with 4845 sq. ft. Ginger Court is located in the PARKLAND GOLF AND COUNTRY CLUB subdivision. Search PARKLAND GOLF AND COUNTRY CLUB real estate on www.realty100.com today.