
BEDS4
BATHS2 full 1 partial
SQUARE FEET1,948
MLS#O6434085
STATUSActive
PROPERTY TYPERental - Townhouse
SUBDIVISIONWATERMARK
Property Description
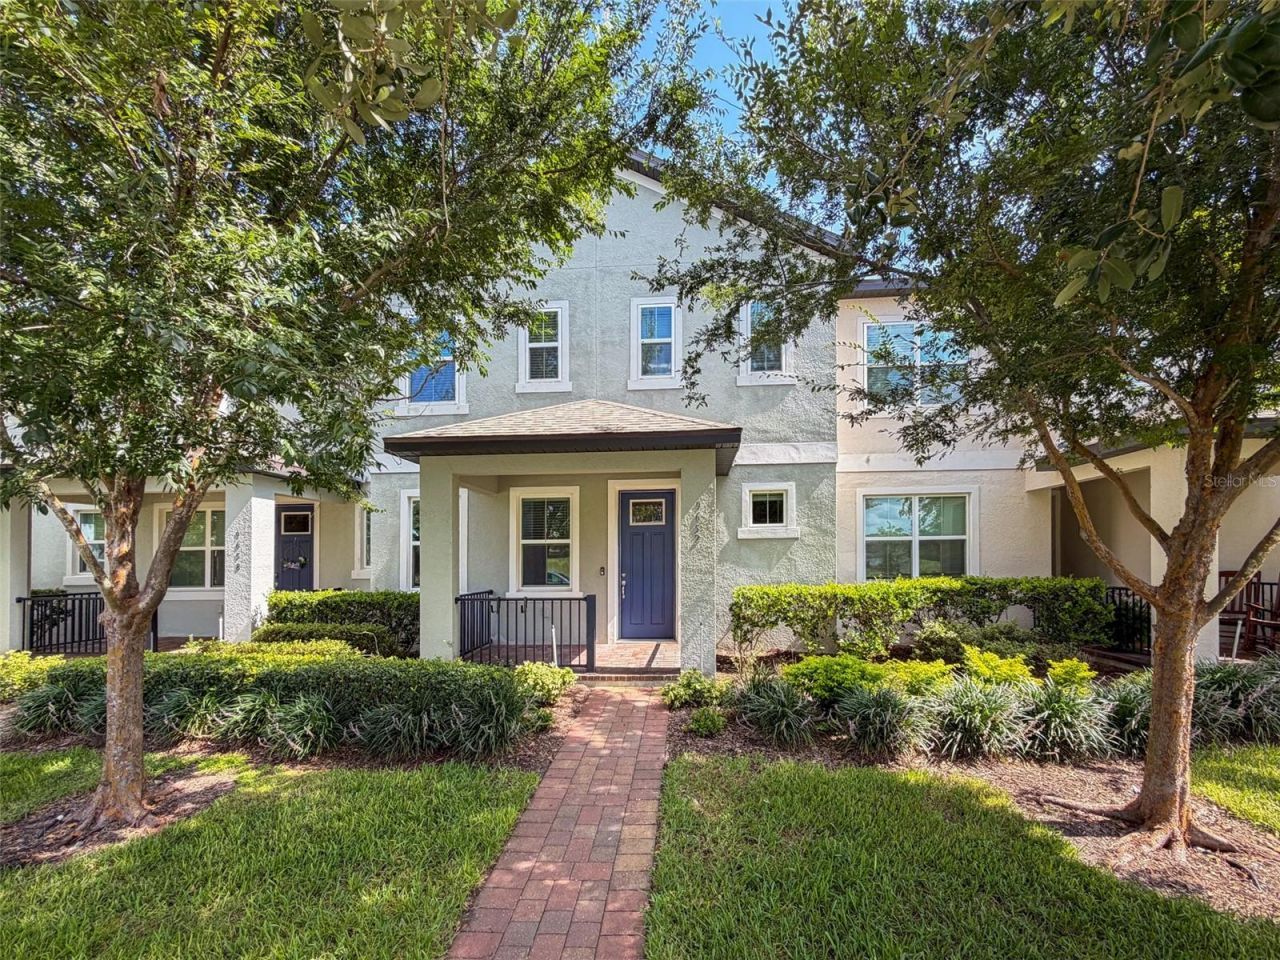
No carpet. Resort-style amenities in one of Horizon West's most-wanted communities. This 4-bed, 2.5-bath townhome in WaterMark blends style with everyday function. The open main level features tile flooring throughout, luxury vinyl upstairs, and a flexible downstairs bedroom that works as a guest room, office, or playroom. The upgraded kitchen has granite counters, an extended tile backsplash, high end appliances, rich cabinetry, and a walk-in pantry. Upstairs, the primary suite is a retreat tray ceilings, dual closets, dual vanities, and an oversized walk-in shower. Outside, a private screened courtyard, refreshed paver driveway, and fresh interior paint round it out. WaterMark residents enjoy Resort-Style pools, fitness centers, walking trails, dog parks, playgrounds, and a clubhouse. Minutes to Hamlin Town Center, top schools, Disney, shopping, and major highways. This is Horizon West living at its best.
Property Features
Property Type: Rental - Townhouse
Cooling: Central Air
Garage: 2
Heating: Electric
Lot Size: 0.06 Acres
Stories: 2.0
Year Built: 2019
Amenities
Ceiling Fans(s)
High Ceilings
Kitchen/Family Room Combo
Living Room/Dining Room Combo
Open Floorplan
PrimaryBedroom Upstairs
Stone Counters
Thermostat
Tray Ceiling(s)
Walk-In Closet(s)
Lighting
Playground
Sidewalk
Sliding Doors
Feature Descriptions
Appliances: Cooktop, Dishwasher, Disposal, Dryer, Exhaust Fan, Ice Maker, Microwave, Range, Refrigerator, Washer
Association Amenities: Clubhouse, Fitness Center, Pickleball Court(s), Playground, Pool, Tennis Court(s)
Community Features: Clubhouse, Dog Park, Fitness Center, Playground, Pool
Days on Site: 1
Directions: From FL-429, take Exit 13 for Schofield Road and head west. Continue on Schofield Rd for about 2 miles, then turn left onto Avalon Road. From Avalon Rd, turn right onto Waterway Passage Drive, then left onto Lost Creek Drive, followed by a right onto Ambe
Flood Zone Code: x
Flooring: Luxury Vinyl, Tile
HOA Y/N: Yes
Home Warranty Y/N: No
Lot: Sidewalk
Lot Dimensions: 0.06
Other Equipment: Playground
Patio/Porch: Covered, Front Porch, Patio, Rear Porch, Screened
Pets Allowed: Breed Restrictions
Pets Restrictions: Verify pet restrictions from HOA
Property Attached Y/N: No
Property Sub-Type: Townhouse
Sewer: Public Sewer
Showing Instructions: Lock Box Coded, See Remarks
Utilities: Cable Available, Electricity Connected, Public, Sewer Connected, Water Connected
Water: Public
Water Access Y/N: No
Room Sizes
Primary Bedroom: 13x14
Kitchen: 12x14
Great Room: 13x15
Bedroom 2: 11x11
Bedroom 3: 14x12
Bedroom 4: 12x11
Local Schools
High School: Horizon High School
Middle School: Hamlin Middle
Elementary School: Panther Lake Elementary
Listed By / Shown By
Listed By
Agency Name: FL PRO BROKERS LLC
Agency Contact: 407-790-7341
Shown By
Agency Title: Realty 100
Agency Phone: 954-859-2100

9652 Amber Chestnut Way | MLS# O6434085
This property located at 9652 Amber Chestnut Way , Winter Garden, FL 34787 is currently listed for rent with an asking price of $3,000 / Monthly. Search Winter Garden real estate on www.realty100.com today.